
What is recorded here
Detached two-bay three-storey house with dormer attic, c.1875, with two-bay three-storey return to south. Renovated with openings to ground floor remodelled to accommodate use as offices. Pitched slate roof on a T-shaped plan with clay ridge tiles, rendered chimney stacks having red brick dressings under capping…
Read the whole record
From the Buildings of Ireland (National Inventory of Architectural Heritage) record 15603103
Places near here
Picture notes
- National Inventory of Architectural Heritage
- Killim, Wikimedia Commons · CC BY-SA 4.0
- Computer-made picture. It does not show this monument.
- MikeWest Wexford, Wikimedia Commons · CC BY-SA 4.0
- Colin Park, Geograph · CC BY-SA 2.0
- Darrin Antrobus, Wikimedia Commons · CC BY-SA 2.0
- Computer-made picture. It does not show this playground.
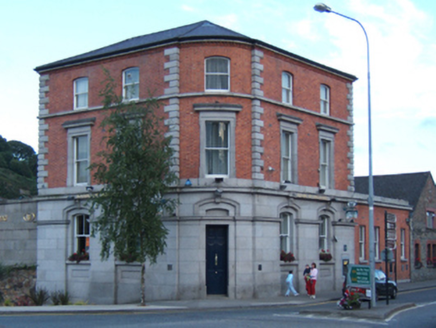 Bank of IrelandBank/financial institution · 36 yd
Explorer Tom Bank of Ireland has caught my eye in Enniscorthy, County Wexford. I bet a bank/financial institution with a name like that could keep me talking all afternoon; I'm already inventing a daft little scene for it, and I'll stop before it turns into history.
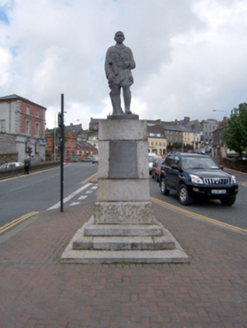 Seamus Rafter MonumentMonument · 51 yd
Explorer Tom Seamus Rafter Monument has caught my eye in Enniscorthy, County Wexford. I bet a monument with a name like that could keep me talking all afternoon; I'm already inventing a daft little scene for it, and I'll stop before it turns into history.
 Enniscorthy Post OfficePost office · 61 yd
Explorer Tom Enniscorthy Post Office has caught my eye in Enniscorthy, County Wexford. I bet a post office with a name like that could keep me talking all afternoon; I'm already inventing a daft little scene for it, and I'll stop before it turns into history.
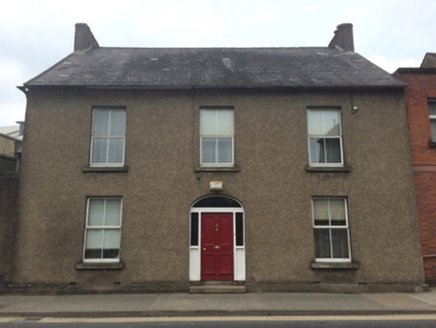 Hillview HouseHouse · 64 yd
Explorer Tom Hillview House has caught my eye in Enniscorthy, County Wexford. I bet a house with a name like that could keep me talking all afternoon; I'm already inventing a daft little scene for it, and I'll stop before it turns into history.
 EnniscorthyHistoric town · 132 ydComputer-made picture
Explorer Tom Enniscorthy has caught my eye in Enniscorthy, Templeshannon, County Wexford. I bet a historic town with a name like that could keep me talking all afternoon; I'm already inventing a daft little scene for it, and I'll stop before it turns into history.
 Enniscorthy CastleMuseum · 138 yd
Explorer Tom Enniscorthy Castle has caught my eye in County Wexford. I bet a museum with a name like that could keep me talking all afternoon; I'm already inventing a daft little scene for it, and I'll stop before it turns into history.
 Cross (present location) in EnniscorthyCross (present location) · 139 ydComputer-made picture
Explorer Tom Cross in Enniscorthy has caught my eye in Enniscorthy, County Wexford. I bet a cross (present location) with a name like that could keep me talking all afternoon; I'm already inventing a daft little scene for it, and I'll stop before it turns into history.
 IndicatedCastle, tower house · 139 yd
Explorer Tom Castle in Enniscorthy has caught my eye in Enniscorthy, County Wexford. I bet a castle, tower house with a name like that could keep me talking all afternoon; I'm already inventing a daft little scene for it, and I'll stop before it turns into history.
 Battle of EnniscorthyBattle · 148 yd
Explorer Tom Battle of Enniscorthy has caught my eye in County Wexford. I bet a battle with a name like that could keep me talking all afternoon; I'm already inventing a daft little scene for it, and I'll stop before it turns into history.
Battlefield in EnniscorthyBattlefield · 278 ydExplorer Tom Battlefield in Enniscorthy has caught my eye in Enniscorthy, County Wexford. I bet a battlefield with a name like that could keep me talking all afternoon; I'm already inventing a daft little scene for it, and I'll stop before it turns into history.
 Children's playground561 ydComputer-made picture
Explorer Tom Children's playground has caught my eye in County Wexford. I bet a children's playground with a name like that could keep me talking all afternoon; I'm already inventing a daft little scene for it, and I'll stop before it turns into history.
 Vinegar HillMountain / peak · 938 yd
Explorer Tom Vinegar Hill has caught my eye in County Wexford. I bet a mountain / peak with a name like that could keep me talking all afternoon; I'm already inventing a daft little scene for it, and I'll stop before it turns into history.
More historic places in County Wexford · All of County Wexford

What do you know about this place?Tap to add a comment or ask a question