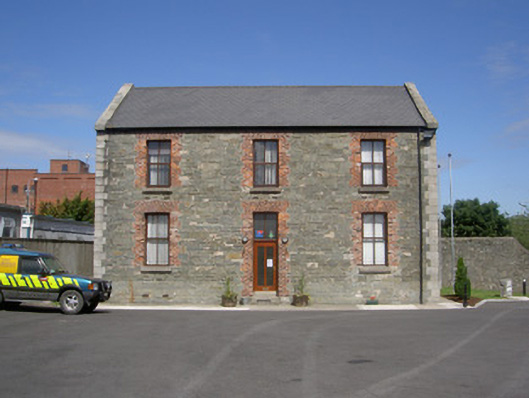
What is recorded here
Detached three-bay two-storey stone infirmary, built c. 1850. Rectangular-plan. Pitched slate roof, clay ridge tiles, tooled limestone verge coping, moulded cast-iron gutters on painted timber fascia. Squared coursed sandstone and limestone walling, dressed limestone quoins. Square-headed window openings, block-and-start red brick jambs, flat-arched brick lintels, tooled stone sills, painted timber casement windows. Square-headed door opening, block-and-start red brick jambs, flat-arched brick lintel, timber and glass door, overlight, concrete step. Set in yard to west of Garda Síochána Station in grouping with four other surviving structures from Louth County Gaol complex.
This infirmary is an important piece of social and historic fabric within the town of Dundalk. It has retained its original form and, together with the adjacent cell blocks, forms part an interesting complex offering a valuable insight into the nineteenth-century penal system.
This does not grant access. Most recorded buildings are privately owned; view them only from public ground unless the owner allows entry.
Places near here
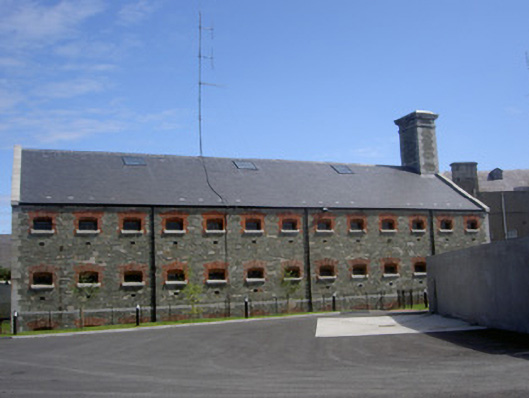 prison/jailprison/jail · 41 yd
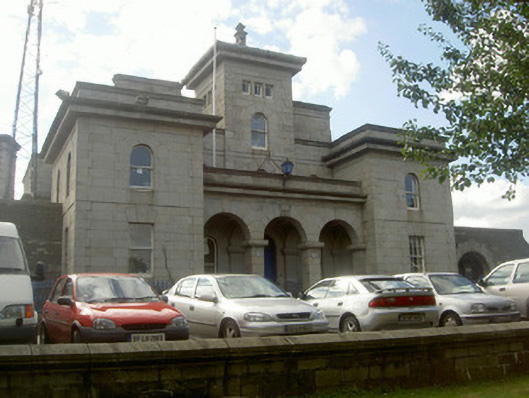 Dundalk Garda Síochána Stationprison/jail · 82 yd
 Photo GalleryHeritage attraction · 277 yd
 caveMan-made underground passage · 347 yd
 Dundalk CentralHeritage attraction · 349 yd
 Man-made underground passage in DemesneMan-made underground passage · 448 yd
 Maid of ErinMemorial · 847 yd
 Bombing 1975Memorial · 880 yd
 CastleCastle, tower house · 1203 yd
 Castletown MotteArchaeological place · 1.3 mi
 Soldiers' PointHeadland · 2.6 mi
 Battle of FaughartMajor battlefield · 3.2 mi
Other information
Photo: National Inventory of Architectural Heritage · Website use allowed for educational or private purposes with source credit