What is recorded here
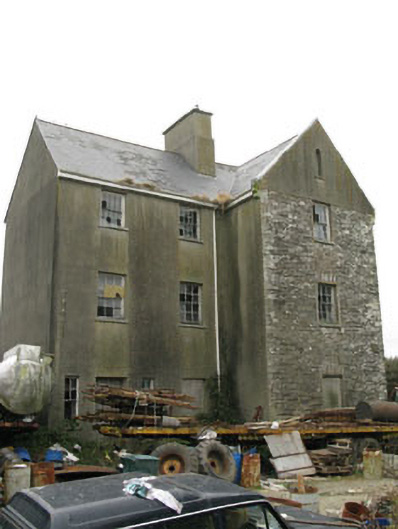
Detached three-bay three-storey former fever hospital and dispensary, built c.1850, with breakfront end-bay to front (north-east). Formerly in use as barracks, later as school, currently vacant. Replacement pitched artificial slate roof with uPVC clad eaves course, rendered chimneystack, lead-clad gable coping to breakfront with carved limestone skew corbels and uPVC rainwater goods. Rendered walls throughout with exposed rubble-limestone to breakfront. Pointed arch niche to gable of breakfront having rendered sill and reveals. Diminishing square-headed window openings with stone sills throughout, having raised render reveals and roughly cut limestone voussoirs to gable-front. Six-over-six, eight-over-eight and remains of four-over-four pane timber sliding sash windows. Square-headed door opening to front elevation, having double-leaf timber battened doors and blind overlight.
Built as a fever hospital by the Board of Works during the Great Famine, this building was subsequently used as a temporary barracks, a medical dispensary and finally a school. It has maintained its historic character through the retention of numerous historic features including sash windows and fine limestone sills. This substantial building has played a significant role in the local community and continues to make an important architectural contribution to the surrounding landscape.
From the Buildings of Ireland (National Inventory of Architectural Heritage) record 20846178
This does not grant access. Most recorded buildings are privately owned; view them only from public ground unless the owner allows entry.
Places near here
Photo credits
- N Chadwick, Geograph · CC BY-SA 2.0
- National Inventory of Architectural Heritage
- Marathon, Wikimedia Commons · CC BY-SA 2.0
- Kenneth Allen, Geograph · CC BY-SA 2.0
- PAUL FARMER, Geograph · CC BY-SA 2.0
- Neville Goodman, Geograph · CC BY-SA 2.0
- Ceoil at English Wikipedia, Wikimedia Commons · CC BY-SA 3.0
- Warren Buckley, Geograph · CC BY-SA 2.0
- Hywel Williams, Wikimedia Commons · CC BY-SA 2.0
- Wsiegmund, Wikimedia Commons · CC BY 2.5
- Mike Searle, Geograph · CC BY-SA 2.0
- Mike Searle, Wikimedia Commons · CC BY-SA 2.0
 Old Linen HallMarket building · 244 yd
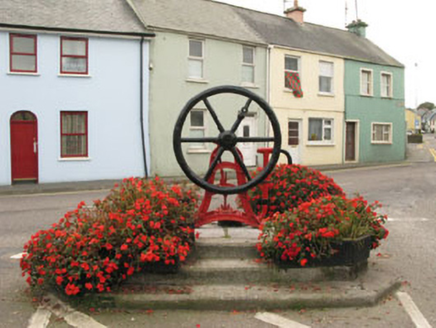 water pump245 yd
 Michael Collins House MuseumMuseum · 379 yd
 Clonakilty Tourist OfficeVisitor information · 409 yd
 Michael Collins StatueMonument · 447 yd
 Clonakilty HarbourBay · 1309 yd
 Templebryan Stone CircleArchaeological place · 1.6 mi
 Inchydoney BeachBeach / strand · 1.9 mi
 Michael Collins MemorialMemorial · 3.8 mi
 Sitka Spruce5.0 mi
 Castle Freke WoodsForest · 5.0 mi
_-_geograph.org.uk_-_3036684.jpg/250px-Castles_of_Munster,_Ballinvard,_Cork_(1)_-_geograph.org.uk_-_3036684.jpg "Photo: Mike Searle, Wikimedia Commons · CC BY-SA 2.0") Ballinvard CastleCastle · 5.9 mi
Ballinvard CastleCastle · 5.9 miMore historic places in County Cork · All of County Cork
What do you know about this place?