
What is recorded here
Detached three-bay two-storey house, c.1920, retaining original fenestration to first floor. Single-bay two-storey lean-to return to north. Outbuildings, greenhouse and entrance gateway to site.ROOF: Hipped slate with red clay ridge tiles, red brick chimneys and cast-iron rainwater goods. WALLS: Roughcast rendered with nap rendered plinth, red brick moulded cornice and red brick quoins. OPENINGS: Original timber sash windows to first floor and timber casement window c.1980 to ground floor, with red brick block-and-start surrounds and granite sills. Segmental headed door opening with red brick pilaster doorcase, having limestone ashlar curvilinear pediment on fluted consoles. Timber panelled door, c.1980, with side lights and top light.
This does not grant access. Most recorded buildings are privately owned; view them only from public ground unless the owner allows entry.
Places near here
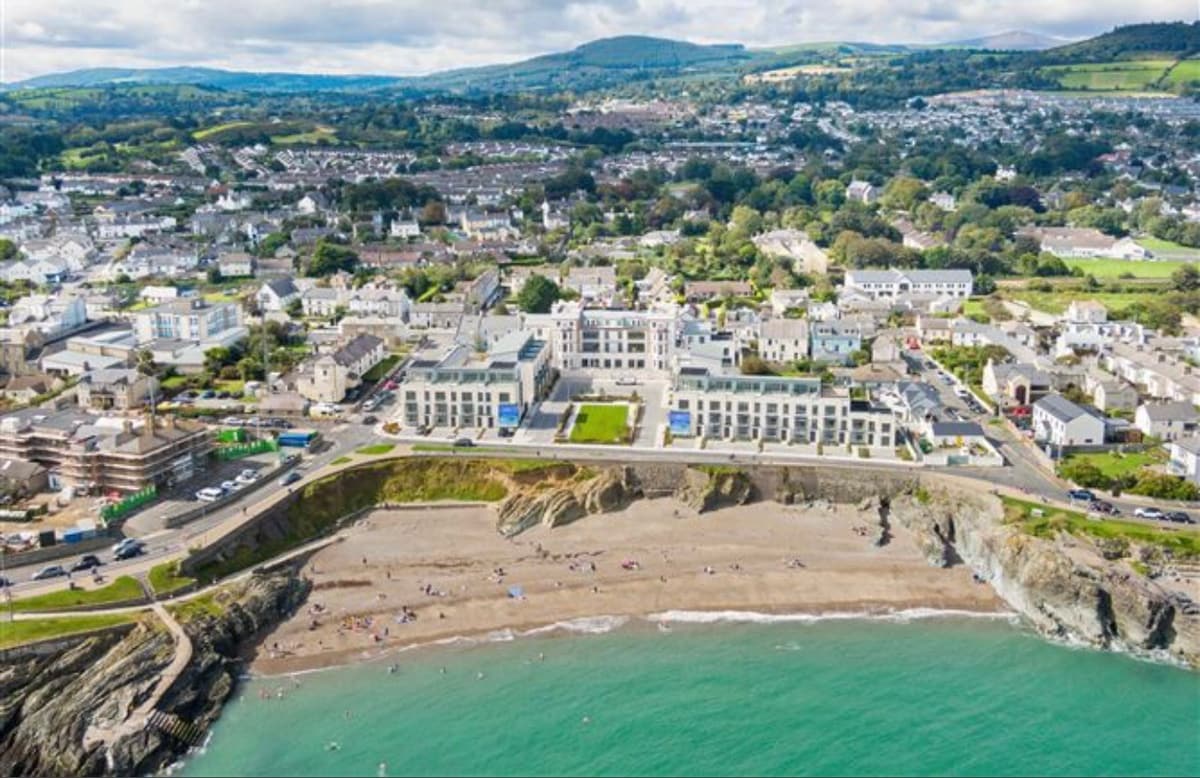 Enclosure in EffelstownEnclosure · 683 yd
 Fulacht fia in Tyrrelstown LittleFulacht fia · 701 yd
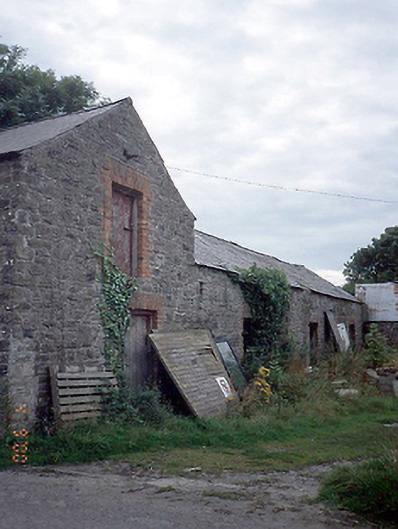 farmyard complexfarmyard complex · 1068 yd
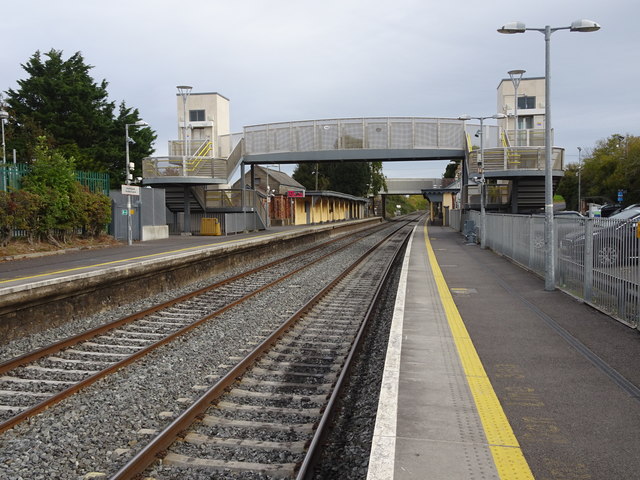 Rush and Lusk Railway Stationrailway station · 1131 yd
 Joe’s BridgeMemorial · 1.1 mi
 LuskMemorial · 1.1 mi
 CastleCastle, unclassified · 1.4 mi
 The MillbankVisitor information · 1.5 mi
 Castle (in ruins)Castle, Anglo-Norman masonry castle · 1.7 mi
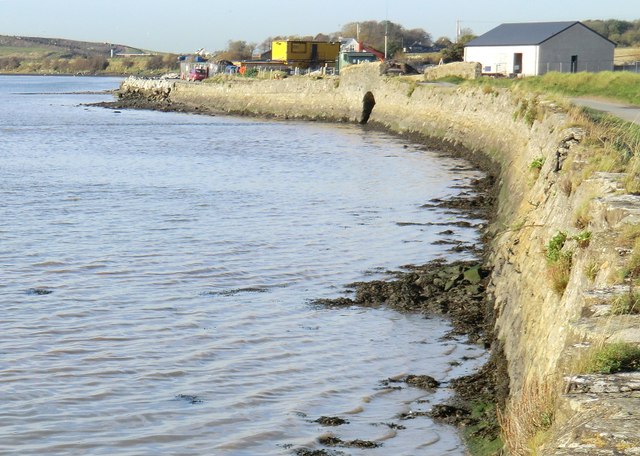 Rush South BeachBeach / strand · 1.9 mi
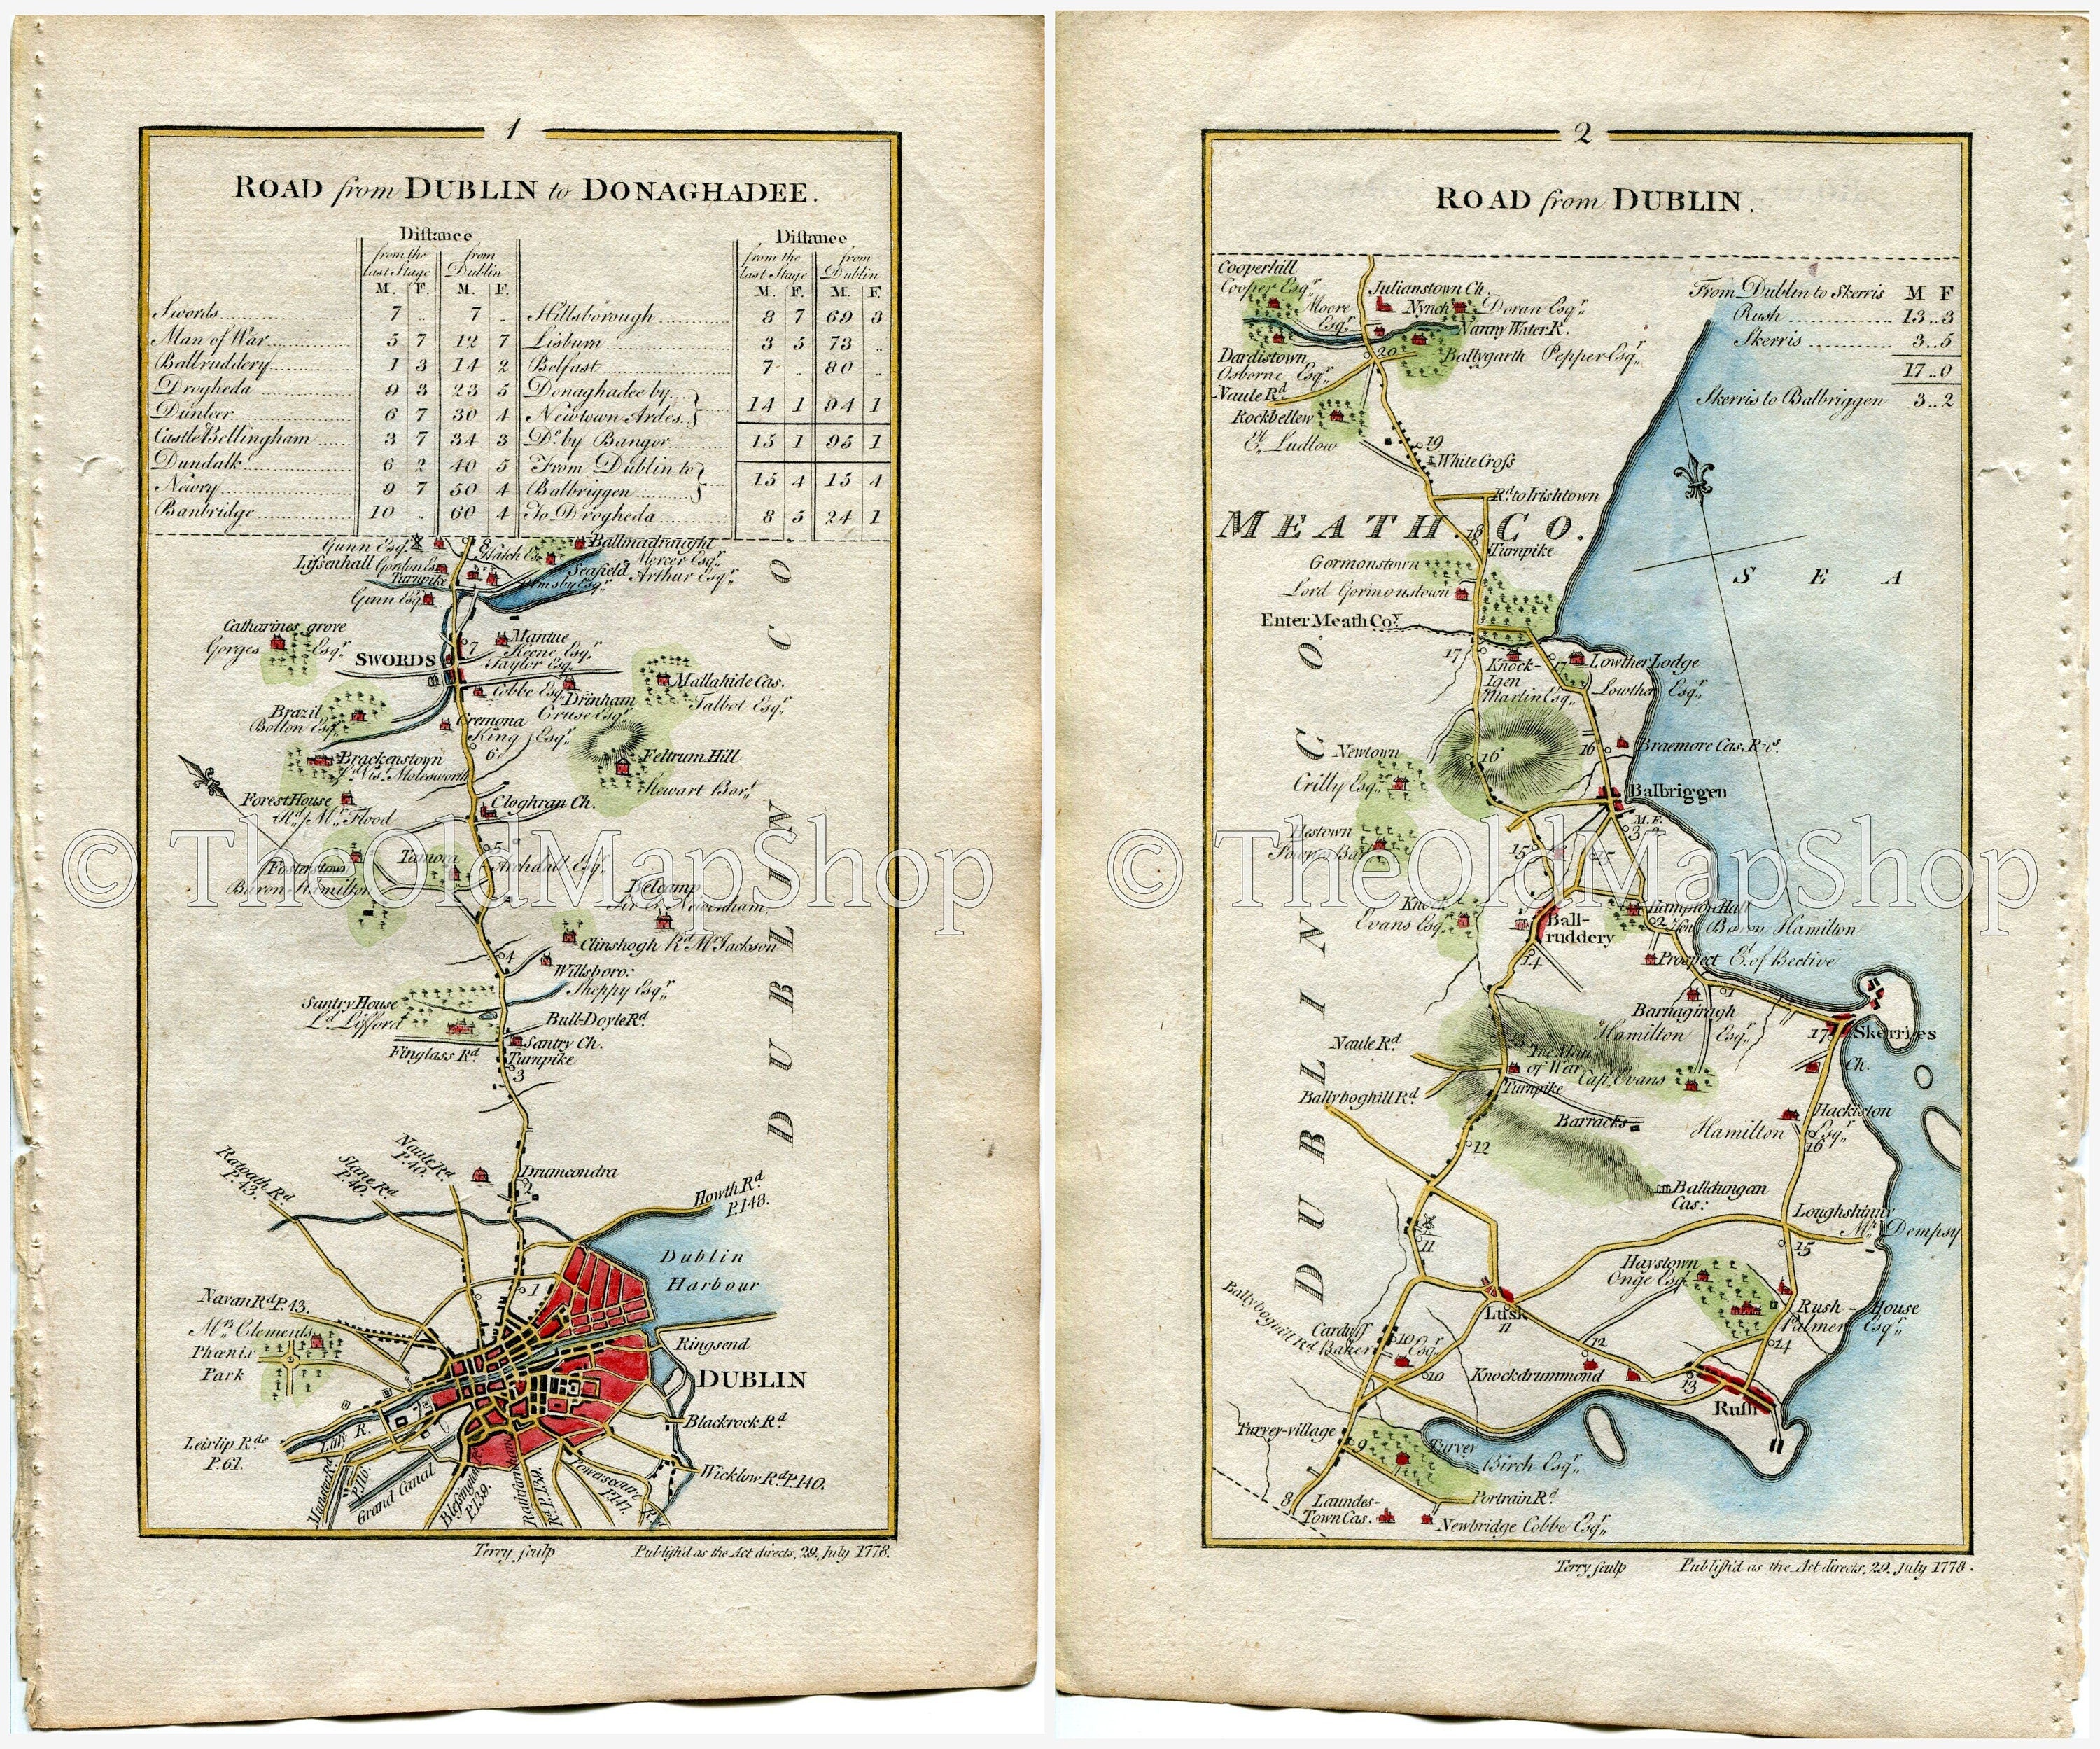 LoughshinnyVisitor information · 1.9 mi
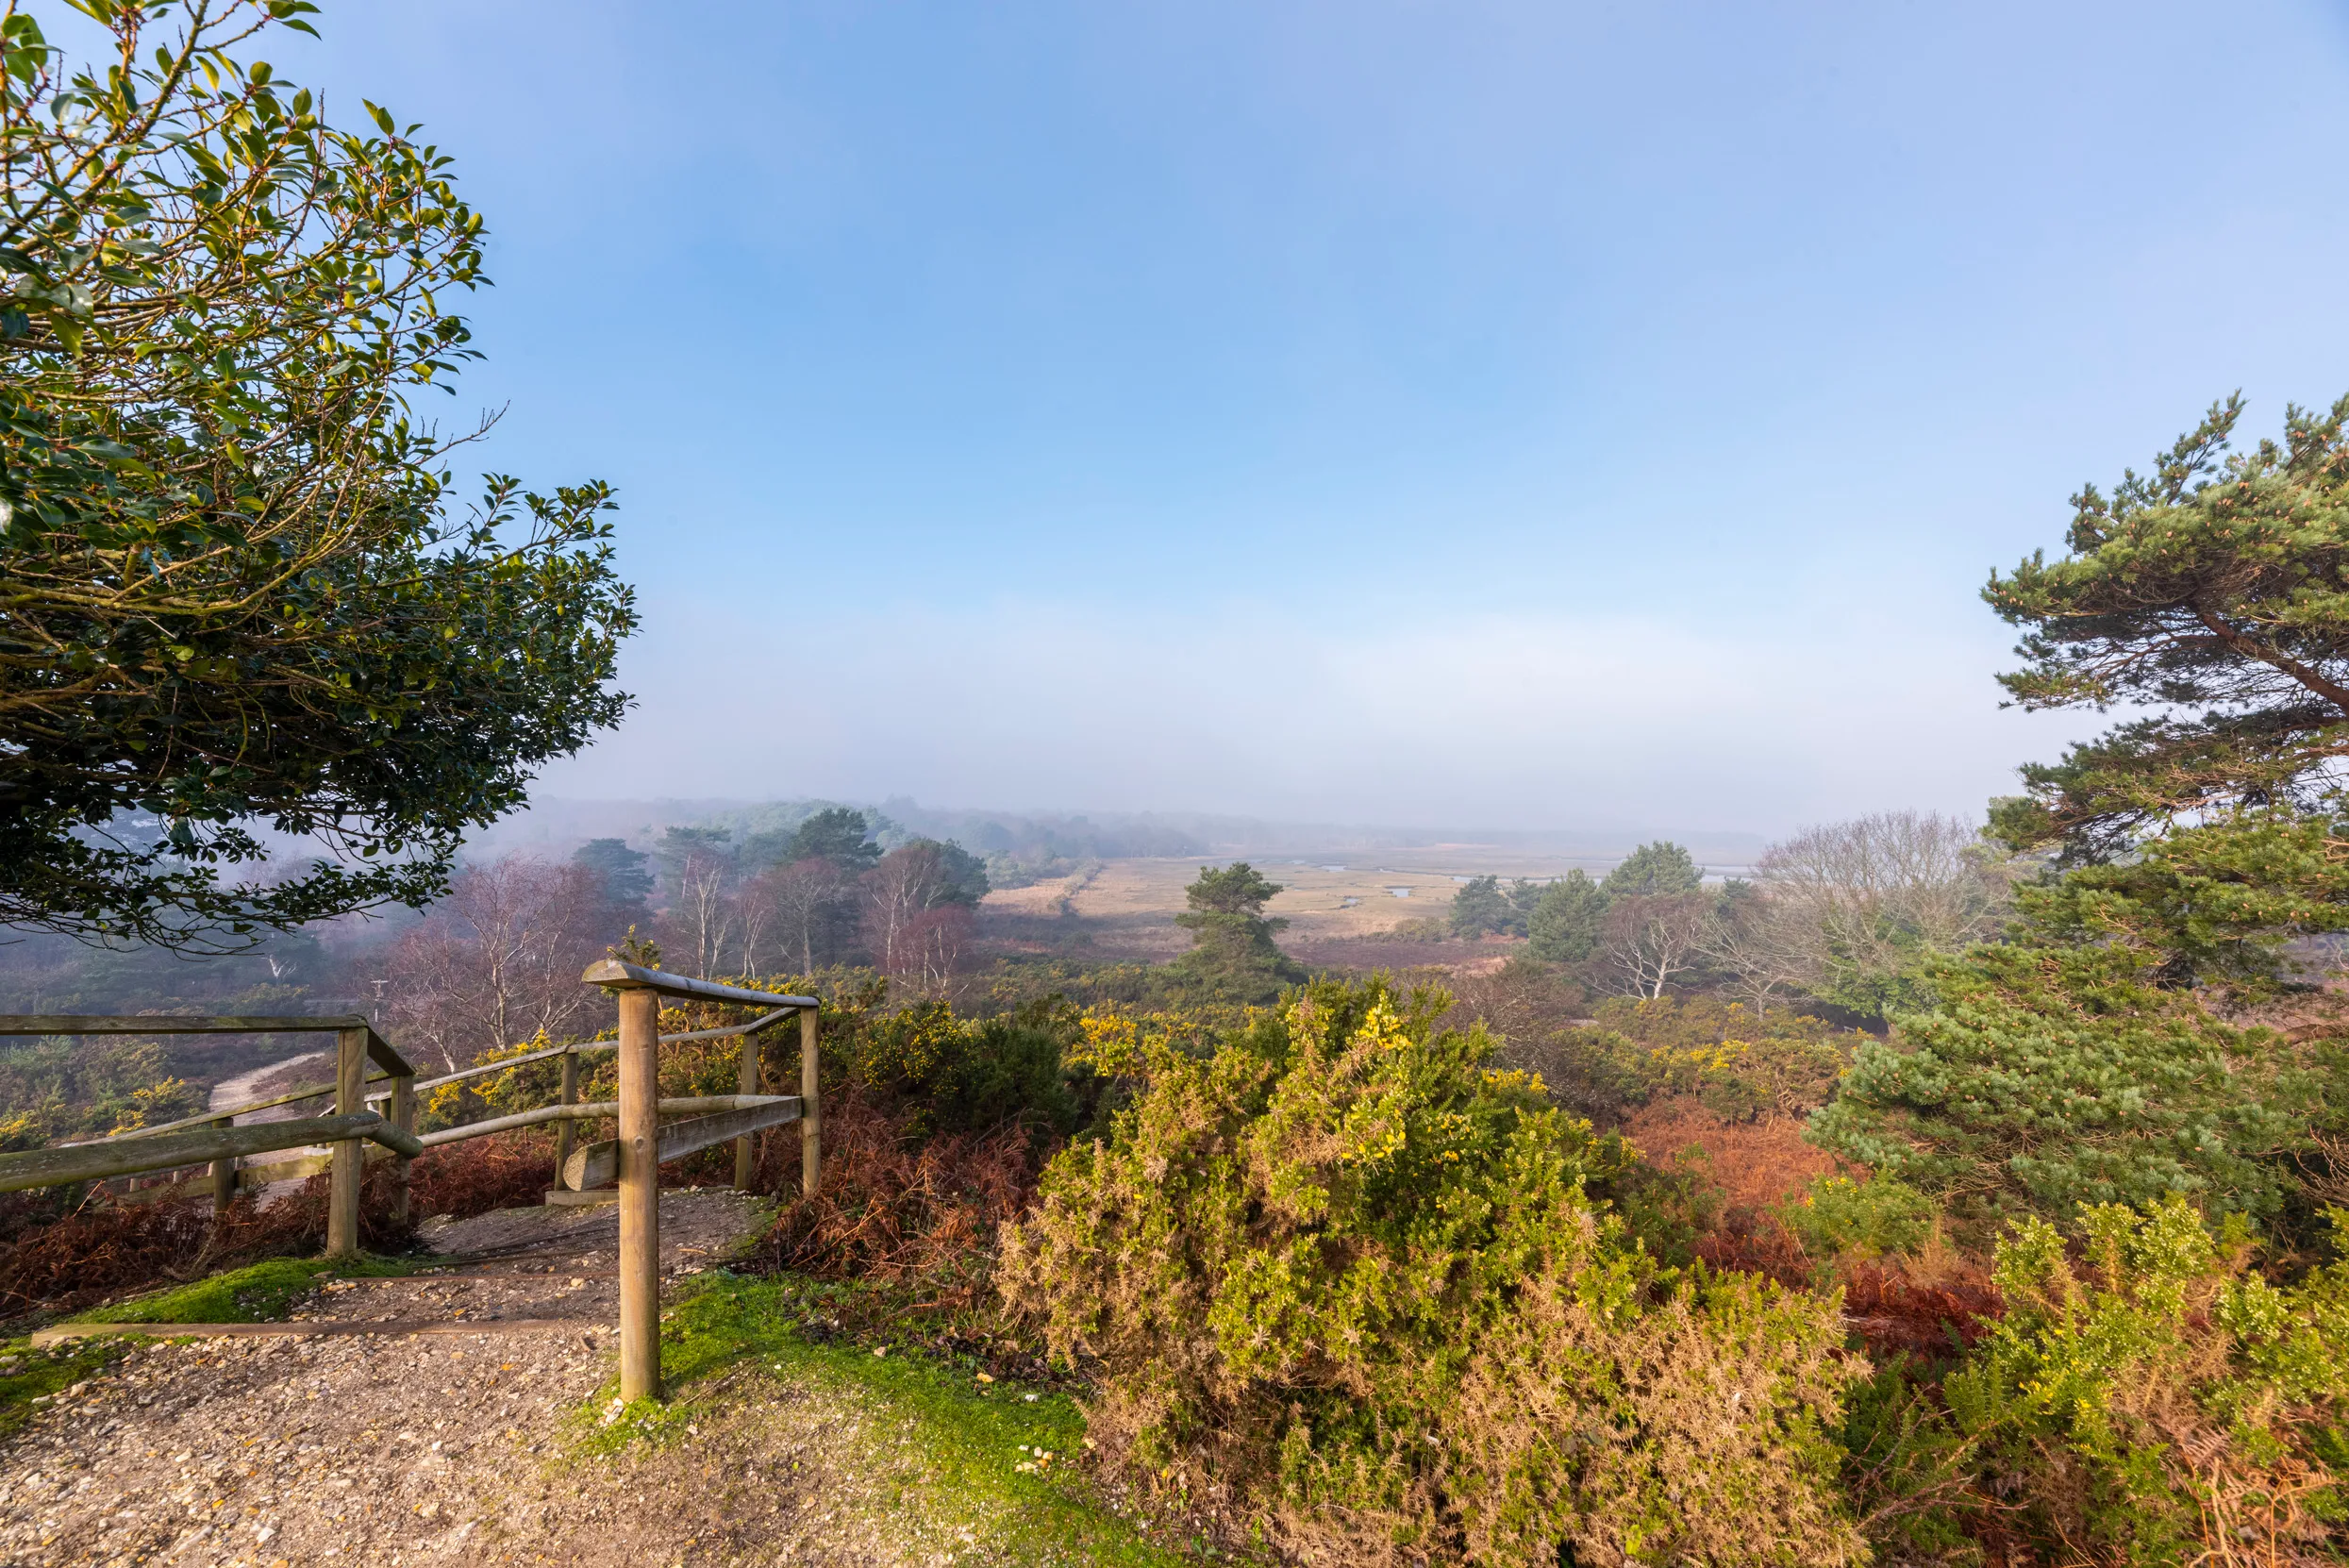 Turvey Allotments and Nature ReserveNature reserve · 2.8 mi
Other information
Photo: National Inventory of Architectural Heritage · Website use allowed for educational or private purposes with source credit