
What is recorded here
Terraced three-bay two-storey house, built c.1850. Pitched slate roof with roughcast rendered and red brick chimneystacks and cast-iron rainwater goods. Smooth rendered walls. Square-headed window openings with moulded render architraves, limestone sills and replacement timber casement windows. Round-headed recessed door opening with moulded render architrave, fanlight, timber panelled door and limestone threshold. Limestone ashlar boundary wall with limestone coping and cast-iron railings, square-profile piers with limestone caps, cast-iron pedestrian gate between inner piers and limestone steps.
This simple terraced house displays classical proportions in its design, with fine render detailing providing simple embellishment. The fine ashlar boundary wall is a positive addition to the streetscape and is testament to the skill of nineteenth-century stone masons.
This does not grant access. Most recorded buildings are privately owned; view them only from public ground unless the owner allows entry.
Places near here
 Dundanionhouse · 23 yd
 Lee Viewhouse · 32 yd
 Old coast guard station ruinRuins · 389 yd
 Castle (in Ruins)Castle, tower house · 403 yd
 Grave YardGraveyard · 1514 yd
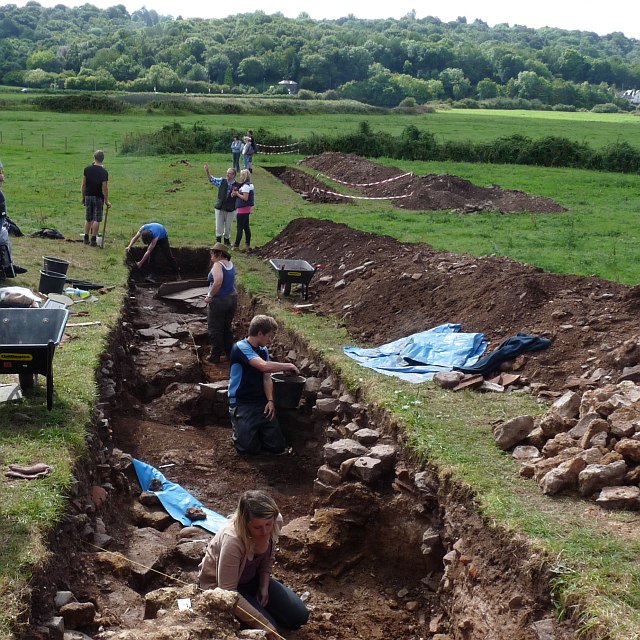 ExcavationExcavation, miscellaneous · 1669 yd
 Goat IslandIslet · 1.2 mi
 Rosebank ParkFort · 1.8 mi
 Be Framed Fine Art GalleryGallery · 1.9 mi
 Thomas Kent StationMemorial · 1.9 mi
 150th Anniversary of Railways in CorkMemorial · 1.9 mi
 City View SummitViewpoint · 2.4 mi
Other information
Photo: National Inventory of Architectural Heritage · Website use allowed for educational or private purposes with source credit