What is recorded here
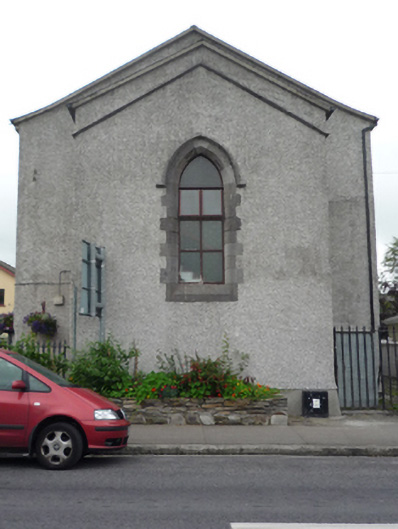
Detached single-bay (three-bay deep) two-storey gable-fronted Church of Ireland free school, dated 1831; extant 1838, on a rectangular plan with single-bay double-height gabled projecting lower porch. Renovated to accommodate continued alternative use. Replacement pitched (gable-fronted) artificial slate roofs including pitched (gabled) artificial slate roof to porch with ridge tiles, and uPVC rainwater goods on roughcast cut-limestone eaves. Replacement roughcast walls bellcast over rendered battered plinth. Pointed-arch window opening, drag edged tooled cut-limestone block-and-start surround having chamfered reveals with hood moulding over framing replacement timber fitting. Pointed-arch opposing door openings to "cheeks" below drag edged dragged cut-limestone shield panels with limestone flagged thresholds, and benchmark-inscribed drag edged tooled cut-limestone block-and-start surrounds having chamfered reveals framing replacement timber panelled doors having overpanels. Square-headed window openings originally in tripartite arrangement with drag edged dragged cut-limestone sills, and concealed dressings framing replacement timber fittings. Street fronted with wrought iron railings to perimeter supporting wrought iron gates.
A free school representing an integral component of the early nineteenth-century built heritage of Westport with the architectural value of the composition, one colloquially titled "The Lecture Room" (Lacy 1863, 280), suggested by such attributes as the compact rectilinear plan form; the "pointed" profile of the openings underpinning a restrained Georgian Gothic theme; and the uniform or near-uniform proportions of the openings on each floor with those openings once showing elegant tripartite glazing patterns. However, while the elementary form and massing survive intact, a comprehensive renovation programme involving the substitution of much of the original fabric has not had a beneficial impact on the character or integrity of a free school making a pleasing visual statement in Newport Street: meanwhile, a discreet benchmark remains of additional interest for the connections with cartography and the preparation of maps by the Ordnance Survey (established 1824).
This does not grant access. Most recorded buildings are privately owned; view them only from public ground unless the owner allows entry.
Places near here
 Holy Trinity Church (Oughaval)gates/railings/walls · 42 yd
 Ashlawnalmshouse · 57 yd
 IndicatedEnclosure · 420 yd
 Enclosure in Westport Demesne (murrisk By.)Enclosure · 493 yd
 BaldcypressBaldcypress · 1090 yd
 Pirate QueenHeritage attraction · 1275 yd
 Barrett's WoodWood · 1.3 mi
 Garvillaun PointHeadland · 1.3 mi
 Clew Bay Heritage CentreMuseum · 1.4 mi
 Barrett's HillMountain / peak · 1.4 mi
 Site of Bawn CastleCastle, unclassified · 2.7 mi
 Annagh IslandIslet · 3.3 mi
Other information
Photo: National Inventory of Architectural Heritage · Website use allowed for educational or private purposes with source credit