What is recorded here
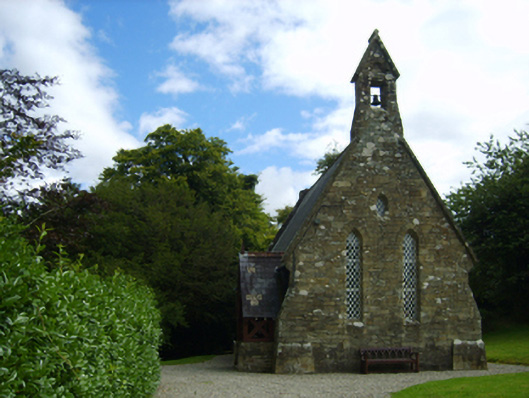
Detached four-bay double-height Representative Church Body Church of Ireland church, designed 1875, on a rectangular plan comprising three-bay double-height nave opening into single-bay double-height chancel (east); single-bay single-storey gabled projecting open porch (north-west). Renovated, 1902, with interior "improved". "Restored", 1956. Pitched slate roof abutting hipped slate roof (east); pitched (gabled) slate roof (porch) on paired timber posts, roll moulded terracotta ridge tiles, cut-granite coping to gables on cut-granite beaded corbels including cut-granite coping to gable to entrance (west) front on cut-granite beaded corbels with buttressed gabled bellcote to apex framing cast-bronze bell, and cast-iron rainwater goods on cut-granite dentil consoles retaining embossed cast-iron hoppers and downpipes. Tuck pointed snecked Knockavocka stone walls on battered plinth with cut-Knockavocka stone buttresses to corners including cut-Knockavocka stone diagonal buttresses to corner (east) having lichen-covered cut-granite "slated" coping. Paired lancet window openings with hammered Knockavocka stone block-and-start surrounds framing fixed-pane fittings having cast-iron lattice glazing bars. Lancet "Trinity Window" (east) with hammered Knockavocka stone block-and-start surrounds framing fixed-pane fittings having cast-iron lattice glazing bars. Paired lancet window opening to entrance (west) front below "lozenge" (gable), hammered Knockavocka stone block-and-start surrounds having chamfered reveals framing fixed-pane fittings having cast-iron lattice glazing bars. Full-height interior open into roof with carpeted central aisle between timber pews, exposed collared timber roof construction on "Bowtell" corbels with wind braced rafters to ceiling on carved timber cornice, foliate-detailed memorial lectern (1902) with Gothic-style timber panelled pulpit (1902), and pointed-arch chancel arch framing carpeted stepped dais to chancel (east) with turned timber balusters supporting carved timber communion railing centred on cloaked altar table below Gothic-style reredos (1902). Set in landscaped grounds with wrought iron piers to perimeter supporting wrought iron double gates.
A church erected to designs signed (1875) by McCurdy and Mitchell (formed 1872) of Leinster Street, Dublin (DIA), representing an important component of the later nineteenth-century ecclesiastical heritage of County Wexford with the architectural value of the composition confirmed by such attributes as the compact rectilinear plan form, aligned along a slightly skewed liturgically-correct axis; the construction in an ochre-coloured Knockavocka fieldstone demonstrating good quality workmanship; the slender profile of the coupled openings underpinning a "medieval" Gothic theme; and the handsome bellcote embellishing the roofline as a picturesque eye-catcher in the landscape. Having been well maintained, the elementary form and massing survive intact together with substantial quantities of the original fabric, both to the exterior and to the restrained interior where a Tolkien-esque lectern (1902) attributed to Michael Joseph Cunningham Buckley (1848-1905) of Youghal highlights the artistic potential of the composition: meanwhile, an exposed timber roof construction pinpoints the engineering or technical dexterity of a church forming part of a self-contained group alongside an adjacent gate lodge (see 15701614) with the resulting ensemble making a pleasing visual statement in a sylvan street scene at the entrance on to the grounds of the Ballymore House estate.
This does not grant access. Most recorded buildings are privately owned; view them only from public ground unless the owner allows entry.
Places near here
 site of ChurchChurch · 45 yd
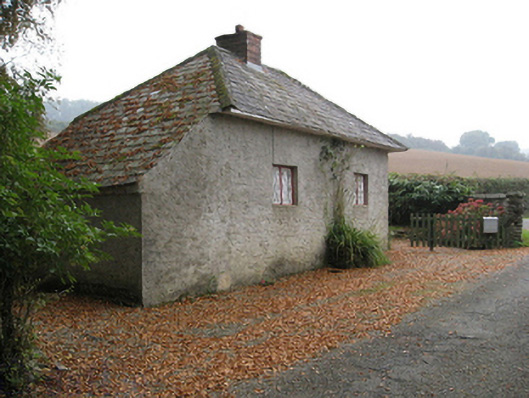 Ballymore Housegate lodge · 51 yd
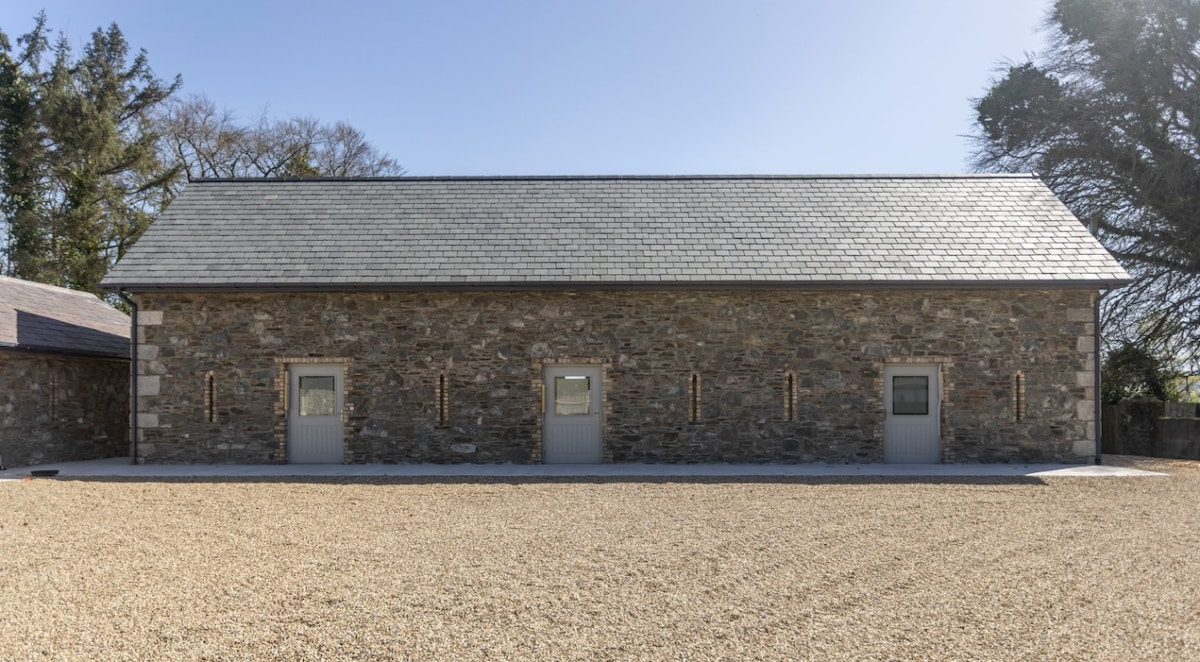 Enclosure in Ballymore DemesneEnclosure · 197 yd
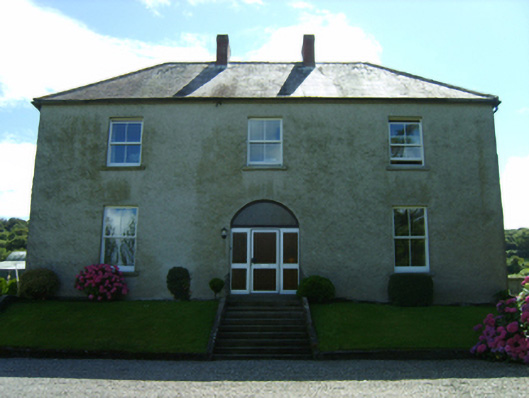 farm housefarm house · 1232 yd
 Carrigroe HillMountain / peak · 1369 yd
 Boley HillMountain / peak · 1.1 mi
 Giants BedNamed rock · 1.3 mi
 The GroveWood · 2.2 mi
 The CoilWood · 2.3 mi
 Father Murphy CentreHeritage attraction · 3.7 mi
 Bird BoxesVisitor information · 4.9 mi
 Birds of PreyVisitor information · 5.0 mi
Other information
Photo: National Inventory of Architectural Heritage · Website use allowed for educational or private purposes with source credit