What is recorded here
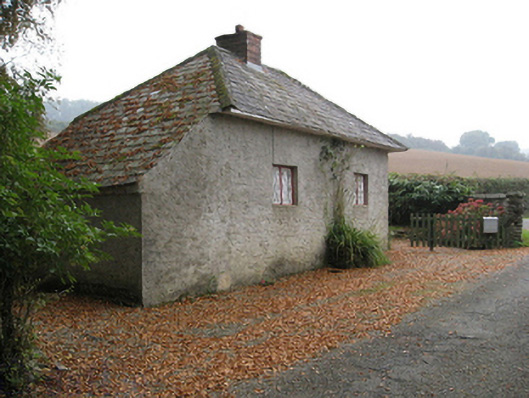
Detached two-bay single-storey gate lodge, extant 1839, on a rectangular plan. Hipped slate roof with lichen-spotted clay ridge tiles centred on red brick Running bond chimney stack having red brick capping supporting terracotta pot, and no rainwater goods on box eaves. Roughcast walls. Square-headed window openings with concealed dressings framing casement windows having cast-iron lattice glazing bars. Set in grounds shared with Ballymore House.
A cottage-like gate lodge contributing positively to the group and setting values of the Ballymore House estate with the architectural value of the composition, one rooted firmly in the "picturesque" fashion and thereby in contrast to the restrained Classicism of the nearby country house (see 15701612), suggested by such attributes as the compact rectilinear plan form; the pretty lattice glazing patterns; and the high pitched roof. Having been well maintained, the elementary form and massing survive intact together with substantial quantities of the original fabric, thus upholding the character or integrity of a gate lodge making a pleasing visual statement in a sylvan street scene.
This does not grant access. Most recorded buildings are privately owned; view them only from public ground unless the owner allows entry.
Places near here
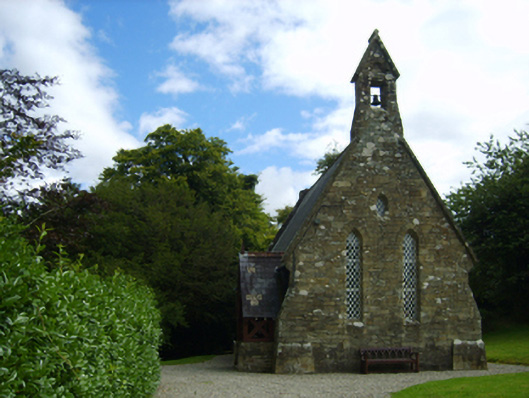 Holy Trinity Church (Kilbride)church/chapel · 51 yd
 site of ChurchChurch · 95 yd
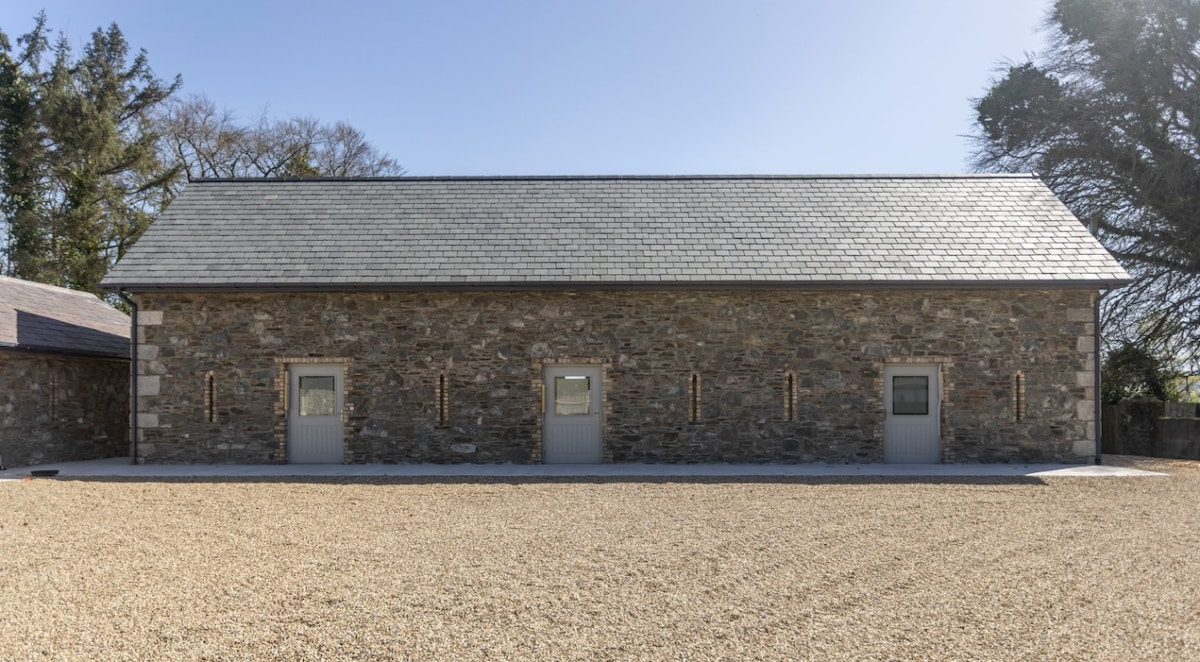 Enclosure in Ballymore DemesneEnclosure · 171 yd
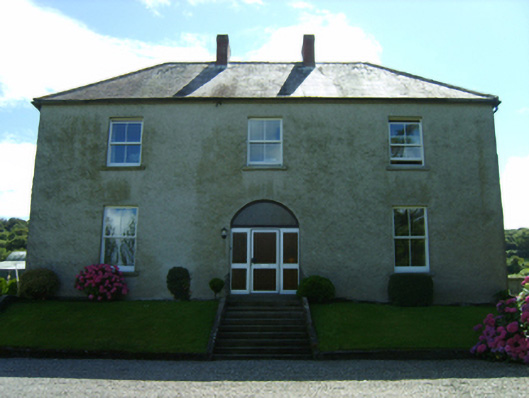 farm housefarm house · 1279 yd
 Carrigroe HillMountain / peak · 1332 yd
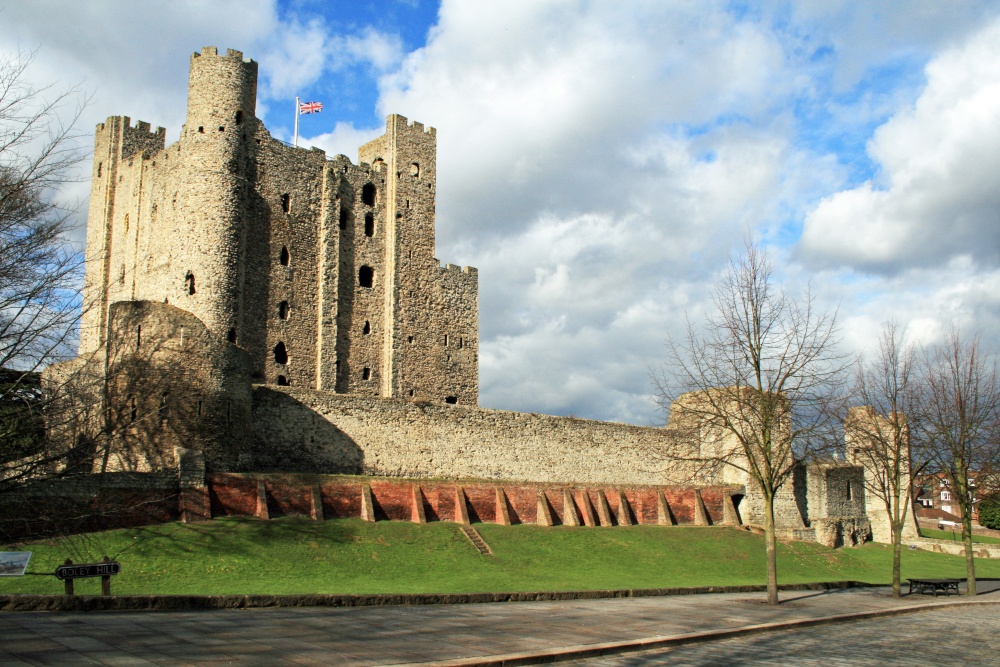 Boley HillMountain / peak · 1.1 mi
 Giants BedNamed rock · 1.2 mi
 The GroveWood · 2.2 mi
 The CoilWood · 2.3 mi
 Father Murphy CentreHeritage attraction · 3.6 mi
 Bird BoxesVisitor information · 4.9 mi
 Birds of PreyVisitor information · 5.0 mi
Other information
Photo: National Inventory of Architectural Heritage · Website use allowed for educational or private purposes with source credit