
What is recorded here
Detached three-bay two-storey house, c.1925, on a symmetrical T-shaped plan with pair of box bay windows to ground floor, two-bay two-storey side elevations, and single-bay two-storey central lower return to west. Extensively renovated and extended, 2004-5, comprising single-bay single-storey recessed end bay to right. Pitched slate roofs with decorative terracotta ridge tiles, red brick Running bond chimney stacks having capping supporting terracotta or yellow terracotta pots, rendered coping, rooflights to end bay, and replacement rainwater goods on slightly overhanging replacement eaves retaining sections of cast-iron rainwater goods. Flat roofs to bay windows extending over central entrance as balcony on moulded rendered stringcourse with balustraded parapet on rendered course having panelled piers, and moulded rendered coping. Fine roughcast walls with rendered quoins to corners. Square-headed window openings (paired to bay windows) with concrete sills, rendered surrounds, and replacement two-over-two sash windows, 2004/5. Square-headed door opening approached by flight of six cut-granite steps with timber mullions and transom, timber panelled door having sidelights, and overlight incorporating leaded panels. Square-headed door opening to end bay with glazed sliding double doors having sidelights. Set back from street in own grounds on an elevated site with grounds to site undergoing re-landscaping, 2005, and rear (west) elevation fronting on to road.
A well appointed house representing an element of the early twentieth-century domestic architectural heritage of New Ross and the environs. Exhibiting a pleasant, if somewhat conservative architectural design aesthetic for the period of construction, the external expression of the house is enlivened by attributes including the symmetrical configuration centred on an expressed entrance bay, the box bay windows incorporating grouped openings, the deep balcony, the pretty articulation of the roofline, and so on. Having been well maintained with a renovation programme presently (2005) underway featuring the introduction of replacement fittings alluding to the original predecessors, the house continues to uphold the positive impression made on an elevated position overlooking the River Barrow.
This does not grant access. Most recorded buildings are privately owned; view them only from public ground unless the owner allows entry.
Places near here
 Catholic Church of the Assumptionpresbytery/parochial/curate's house · 347 yd
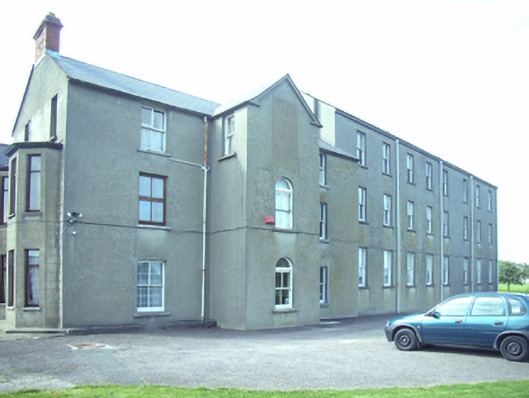 Holy Faith Conventconvent/nunnery · 356 yd
 Site of Dominican AbbeyReligious house, Dominican friars · 363 yd
 DunbrodyHeritage attraction · 428 yd
 Convent of Dominicans (Site of)Church · 444 yd
 Dunbrody Famine Ship Visitor CentreHeritage attraction · 449 yd
 O'NeillMemorial · 505 yd
 Battle of New Ross (1798)Major battlefield · 608 yd
 Crutched FriarsMemorial · 633 yd
 IndicatedBawn · 1.4 mi
 HawthornHawthorn · 1.9 mi
 Kylecorragh WoodForest · 2.6 mi
Other information
Photo: National Inventory of Architectural Heritage · Website use allowed for educational or private purposes with source credit