What is recorded here
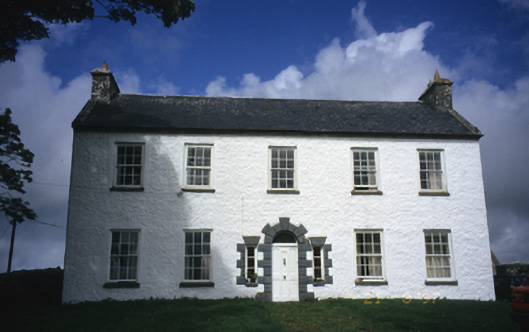
Detached five-bay two-storey farmhouse, built c. 1790, with four-bay two-storey return. Top floor reputedly removed, c. 1910. Pitched slate roof with cut-stone chimneystacks and gable copings. Lime-washed rubble stone walls. Round-headed door opening flanked by sidelights with cut-limestone Gibbsian surround and timber panelled door. Timber sliding sash windows. Retaining interior features. Detached four-bay single-storey rubble stone-built outbuilding and cut-stone piers with moulded cappings to site. Cobbled yard to rear.
This does not grant access. Most recorded buildings are privately owned; view them only from public ground unless the owner allows entry.
Places near here
 IndicatedEnclosure · 437 yd
 CaherminnaunFairy fort / stone ringfort · 467 yd
 Caherminnaun Castle (in ruins)Castle, unclassified · 787 yd
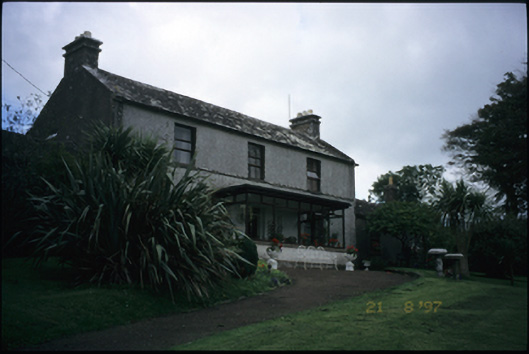 Ballyshanny Housefarm house · 901 yd
 High CrossHeritage attraction · 1100 yd
 Burren Centre KilfenoraVisitor information · 1119 yd
 Saint Fachtnan's Cathedralcathedral · 1124 yd
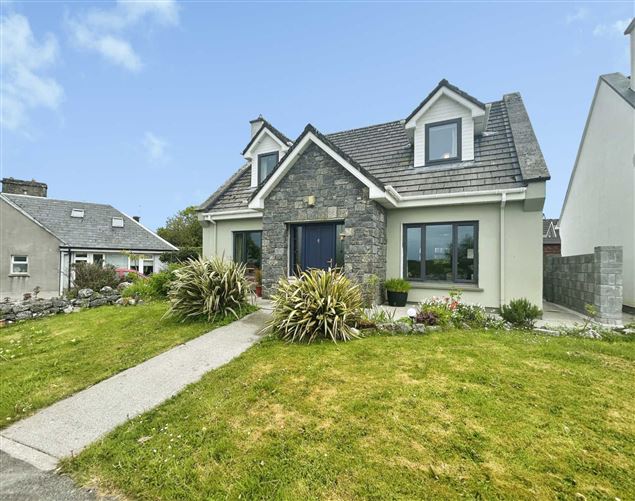 CashlaunawoggaCastle, tower house · 1476 yd
 Ballyteigue Nature ReserveNature reserve · 3.4 mi
 Cahermacnaghten CashelHeritage attraction · 3.5 mi
 Fergus River CaveCave · 3.9 mi
 Cullaun 5 (C5b)Cave · 4.0 mi
Other information
Photo: National Inventory of Architectural Heritage · Website use allowed for educational or private purposes with source credit