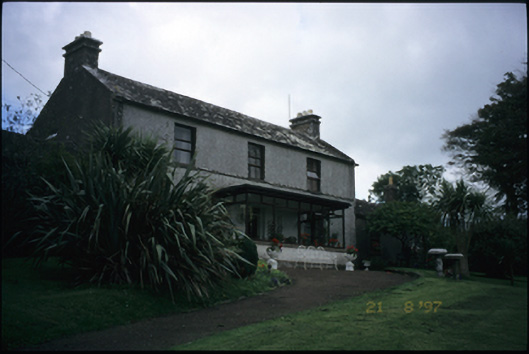
What is recorded here
Detached three-bay two-storey farmhouse, built c. 1810, with two-bay single-storey flanking wings. Renovated internally, c. 1850. Flat-roofed projecting glazed porch added to front, c. 1960. Pitched Moher flagged roof with cut-stone chimneystacks and gable copings. Roughcast rendered walls with string course at sill level first floor. Replacement timber windows. Retaining interior features. Cut-limestone piers with cast-iron gates to site.
This does not grant access. Most recorded buildings are privately owned; view them only from public ground unless the owner allows entry.
Places near here
 IndicatedFairy fort / stone ringfort · 409 yd
 Cross (Site of)Cross · 418 yd
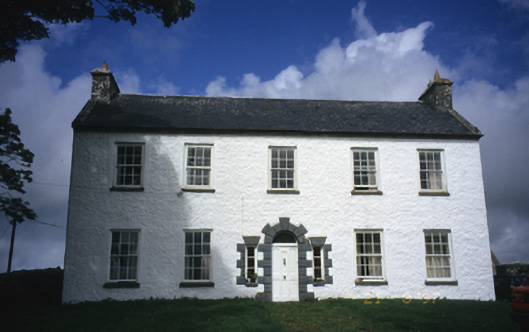 Hollywell Housefarm house · 901 yd
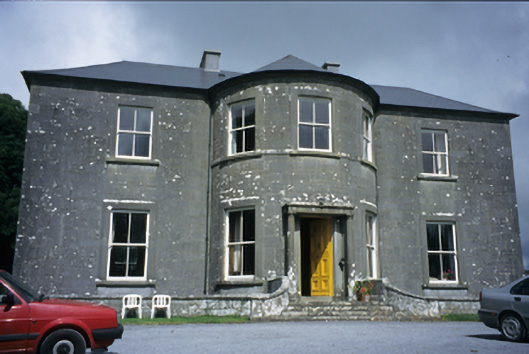 Ballykeel Housecountry house · 971 yd
 High CrossHeritage attraction · 1176 yd
 Burren Centre KilfenoraVisitor information · 1241 yd
 Roughan Castle (Supposed Site of)Castle, unclassified · 1331 yd
 CashlaunawoggaCastle, tower house · 1344 yd
 Ballyteigue Nature ReserveNature reserve · 2.9 mi
 Cahermacnaghten CashelHeritage attraction · 3.2 mi
 Cullaun 5 (C5b)Cave · 3.6 mi
 Cullaun 5 (C5)Cave · 3.8 mi
Other information
Photo: National Inventory of Architectural Heritage · Website use allowed for educational or private purposes with source credit