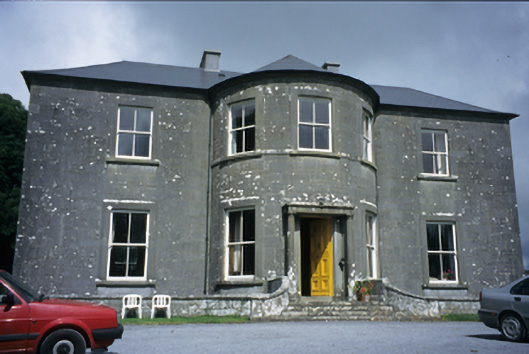
What is recorded here
Detached five-bay two-storey over basement country house, built c. 1800, with three-bay full-height bowed central section front and rear elevations. Hipped artificial slate roof with rendered chimneystacks and moulded eaves course. Cut-limestone walls with raised architraves, aprons to ground floor windows and string course at sill level first floor of bow. Timber sliding sash windows. Tuscan columns flanking timber panelled door with simple entablature above. Curved cut-limestone walls to basement area and to steps leading to entrance. Retaining interior features. Four cast-iron chute covers to cellars with high relief motifs. Flagged basement area with cut-stone vaulted recesses in external retaining wall. Detached single-bay two-storey gable-fronted outbuilding with pinnacles and eight-bay side elevations. Detached four-bay single-storey byre with segmental-arched openings. Freestanding two-bay single-storey folly with lancet openings, now in ruins. Gateway to front comprising four cut-limestone piers and pair of square-headed pedestrian gates set in curved walls.
This does not grant access. Most recorded buildings are privately owned; view them only from public ground unless the owner allows entry.
Places near here
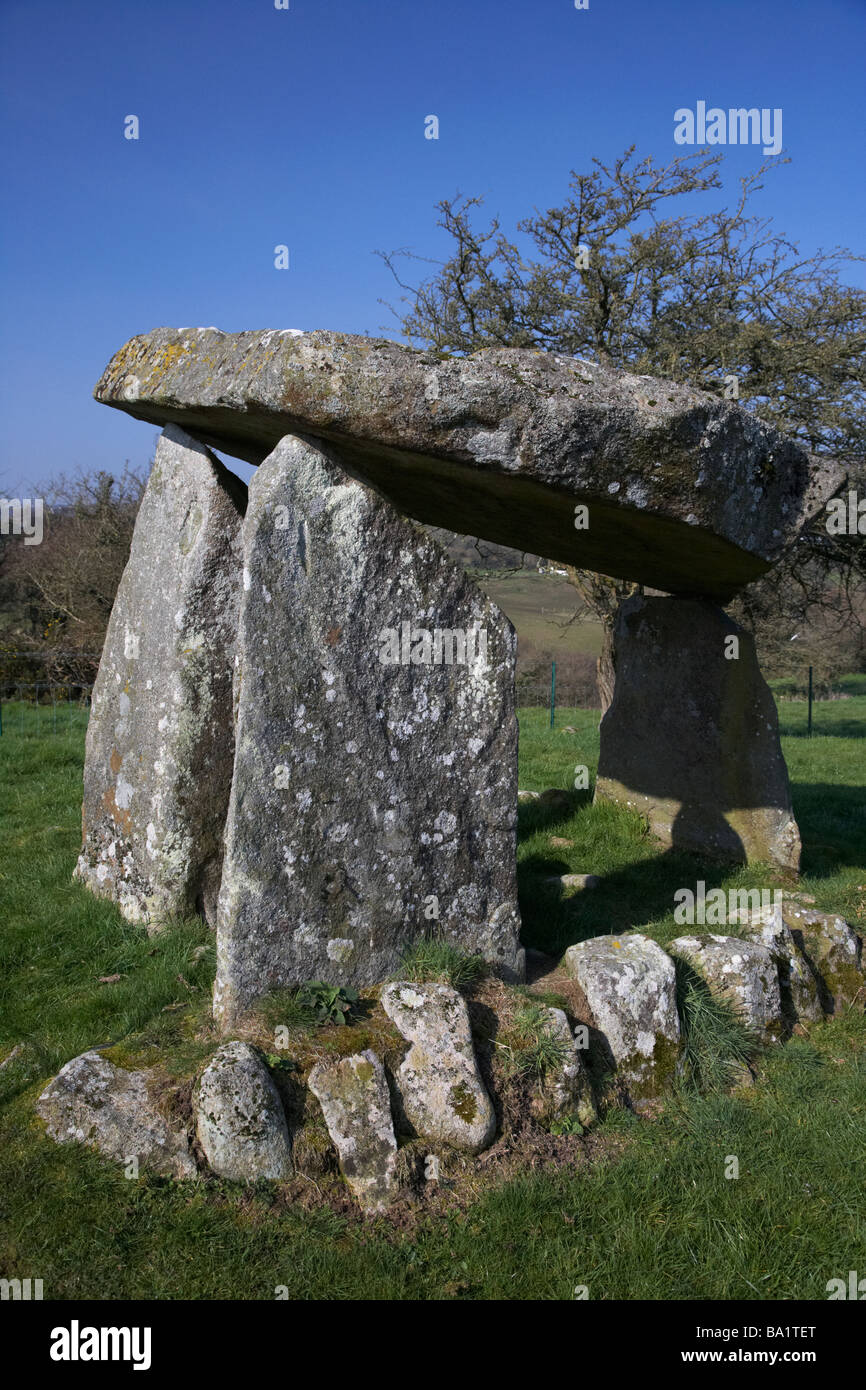 Enclosure in Ballykeel SouthEnclosure · 353 yd
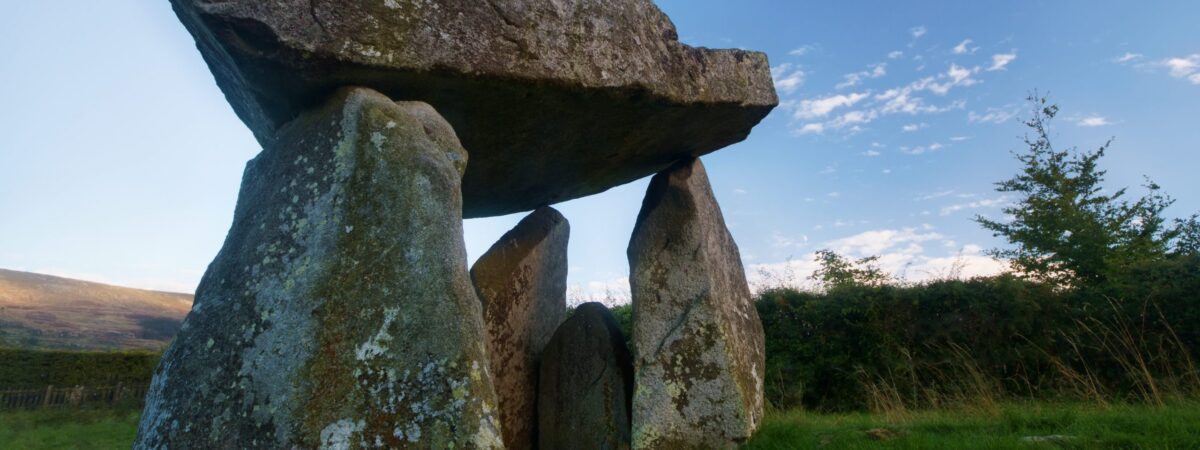 Ballykeel FortFairy fort / earthen ringfort · 617 yd
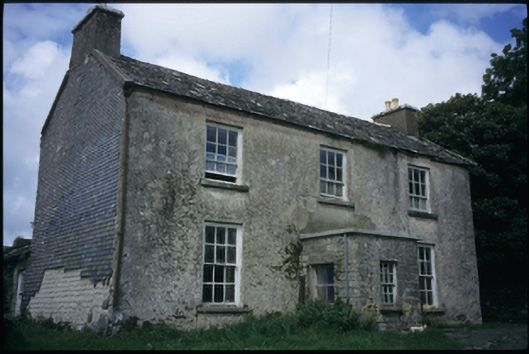 The Deaneryrectory/glebe/vicarage/curate's house · 776 yd
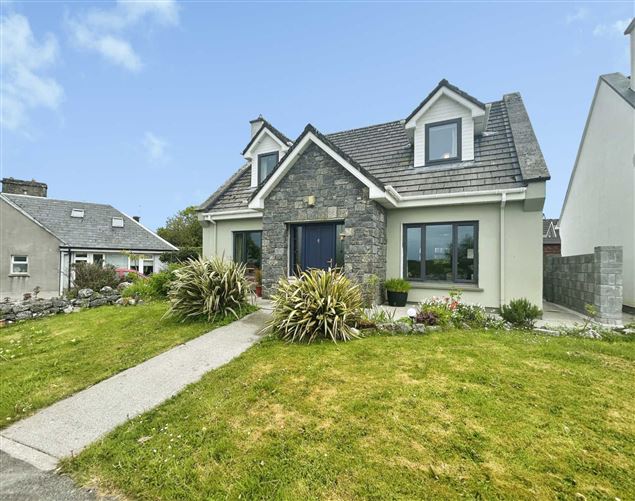 CashlaunawoggaCastle, tower house · 891 yd
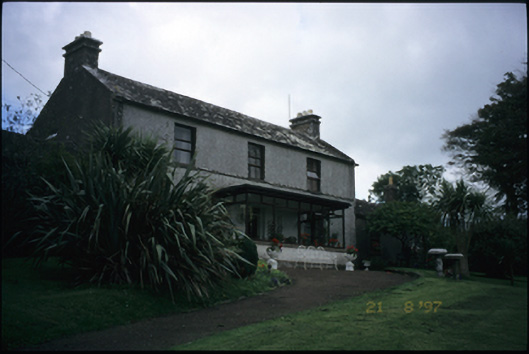 Ballyshanny Housefarm house · 971 yd
 High CrossHeritage attraction · 1069 yd
 Burren Centre KilfenoraVisitor information · 1139 yd
 Site of Fanta Cas.Castle, tower house · 1.0 mi
 Ballyteigue Nature ReserveNature reserve · 2.6 mi
 Cahermacnaghten CashelHeritage attraction · 3.5 mi
 Cullaun 5 (C5b)Cave · 3.8 mi
 Cullaun 5 (C5)Cave · 3.9 mi
Other information
Photo: National Inventory of Architectural Heritage · Website use allowed for educational or private purposes with source credit