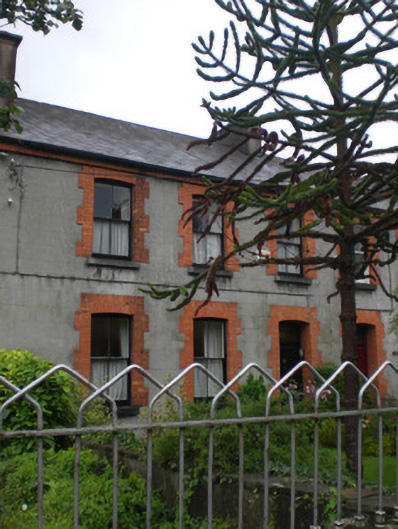
What is recorded here
From the Buildings of Ireland (National Inventory of Architectural Heritage) record 30313008
This does not grant access. Most recorded buildings are privately owned; view them only from public ground unless the owner allows entry.
Places near here
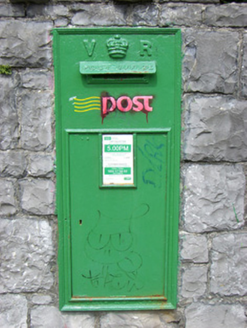 post box31 yd
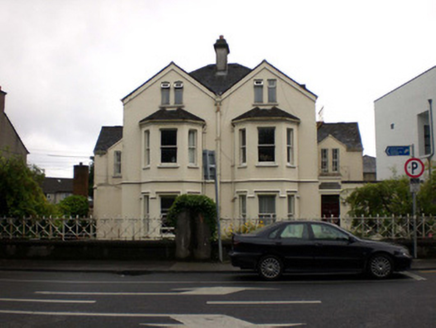 Ros GealHouse · 47 yd
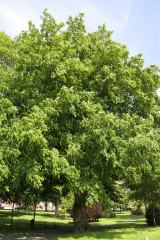 Caucasian Wingnut77 yd
 Ginkgo94 yd
 James Mitchell Geology MuseumMuseum · 106 yd
 Salmon Weir BridgeViewpoint · 455 yd
 Lynch's CastleCastle · 818 yd
 Terryland Castle (in Ruins)Castle, unclassified · 821 yd
 Martin TheatreMemorial · 824 yd
 GalwayHistoric town · 829 yd
 Mechanics InstituteMemorial · 878 yd
 Spanish ArchHeritage attraction · 1003 yd
Pictures: National Inventory of Architectural Heritage; Jean-Pol GRANDMONT, Wikimedia Commons · CC BY 3.0; EecherplazGinkgo06.jpg : Cayambe derivative work: Ginkgotree ( talk ), Wikimedia Commons · CC BY-SA 3.0; Sharonlflynn, Wikimedia Commons · CC BY-SA 4.0; Joseph Mischyshyn, Geograph · CC BY-SA 2.0; Berthold Werner, Wikimedia Commons · CC BY-SA 4.0; Marathon, Geograph · CC BY-SA 2.0; A.-K. D., Wikimedia Commons · CC BY-SA 4.0; Sarah777, Wikimedia Commons · Public domain
More historic places in County Galway · All of County Galway
What do you know about this place?