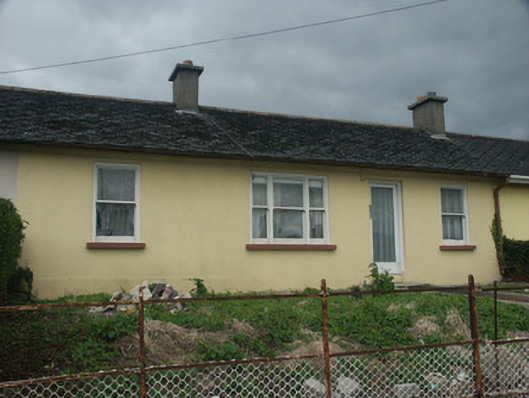
What is recorded here
Terraced four-bay single-storey local authority house, built 1927. One of a terrace of six forming part of a group of twelve. Pitched (shared) roof with asbestos or fibre-cement slate laid in diagonal courses, clay ridge tiles, rendered chimney stacks, and iron rainwater goods on slightly overhanging exposed timber eaves. Rendered walls. Square-headed window openings with one in tripartite arrangement having concrete sills, and one-over-one timber sash windows having one-over-one sidelights to tripartite opening. Square-headed door opening with concrete step, and replacement glazed timber door, c.1975. Set back from street in own grounds with plinth to forecourt supporting iron railings, and flat iron gate [VO].
A pleasantly appointed modest-scale house built as one of a group of twelve identical units (including 15501104 - 105, 107 - 109) representing an element of the development or expansion of the suburbs of Wexford Town by the local authority in the early to mid twentieth century: an unassuming architectural design aesthetic attests to the economic restrictions put in place during the establishment of such schemes. Having been very well maintained, the house continues to present an early aspect, thus contributing positively to the character of the collective ensemble in the cul-de-sac of Saint John's Avenue.
This does not grant access. Most recorded buildings are privately owned; view them only from public ground unless the owner allows entry.
Places near here
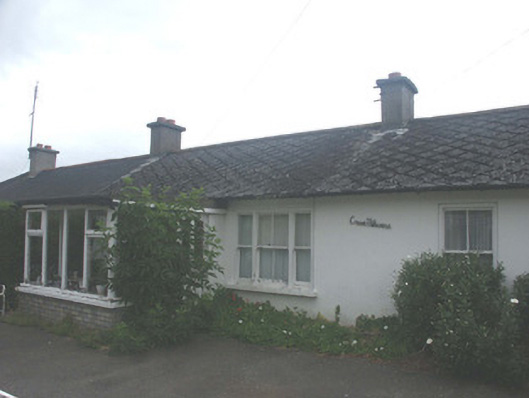 Cnoc Mhuirehouse · 34 yd
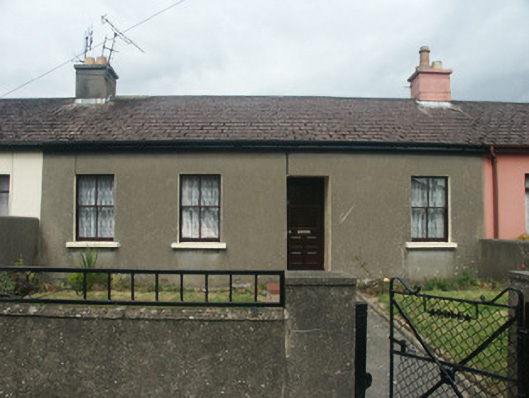 Ardleahouse · 36 yd
 Field boundary in Townparks (st. John's Par.)Field boundary · 269 yd
 St. Margarets WellHoly well · 273 yd
 Falla SeilscearMemorial · 317 yd
 Robert BrennanMemorial · 335 yd
 Green Acres Art GalleryGallery · 460 yd
 Three Sisters River CruisesHeritage attraction · 661 yd
 Siege of Wexfordsiege · 991 yd
 Sack of Wexfordsiege · 993 yd
 Castle (in ruinis)Castle, tower house · 1.9 mi
 Dawn RedwoodDawn Redwood · 2.0 mi
Other information
Photo: National Inventory of Architectural Heritage · Website use allowed for educational or private purposes with source credit