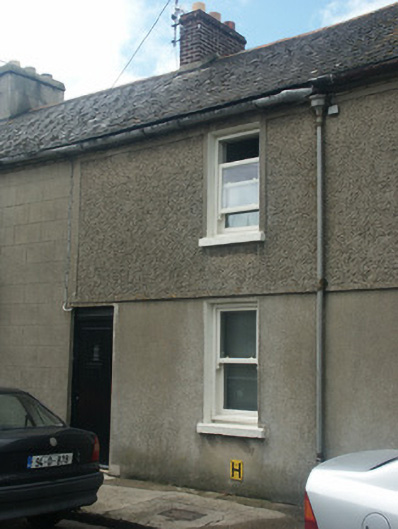
What is recorded here
Terraced two-bay two-storey house, pre-1903. Reroofed and renovated, c.1950. Refenestrated, post-1996. One of a group of eleven. Pitched (shared) roof with replacement fibre-cement slate, c.1950, terracotta ridge tiles, red brick Running bond (shared) chimney stacks having stepped capping supporting terracotta or yellow terracotta pots, and iron rainwater goods on rendered eaves having iron ties retaining cast-iron ogee hopper and downpipe. Rendered, ruled and lined wall to ground floor over rubble stone construction supporting replacement roughcast wall, c.1950, to first floor having rendered strips to end, and rendered band to eaves. Square-headed window openings with cut-stone sills, concealed red brick dressings, and replacement one-over-one timber sash windows, post-1996. Square-headed door opening with concealed red brick dressings, and replacement glazed tongue-and-groove timber panelled door, post-1996. Street fronted with concrete footpath to front [SS].
A small-scale house built as one of a group of eleven identical units (including 15505074 - 75) producing an appealing modest streetscape quality in Michael Street. Although the subject of a series of renovation projects over the course of the twentieth century, the elementary composition attributes survive in place together with replacement fittings alluding to or replicating the original predecessors, thereby upholding some of the character or integrity of the collective ensemble in the street scene.
This does not grant access. Most recorded buildings are privately owned; view them only from public ground unless the owner allows entry.
Places near here
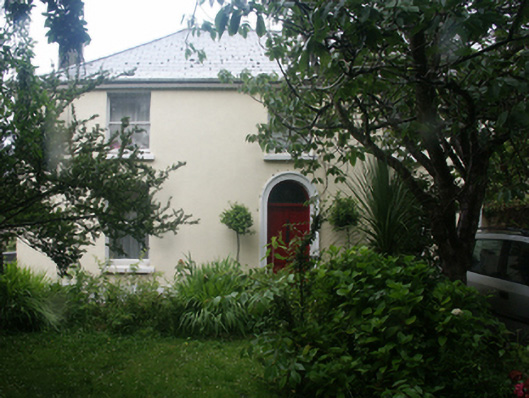 Saint Michael'shouse · 55 yd
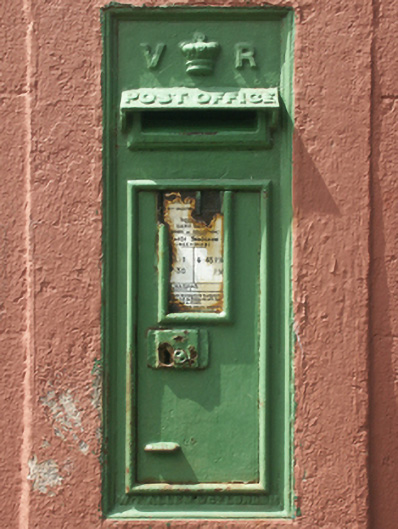 post boxpost box · 79 yd
 By Hook or By CrookMonument · 129 yd
 Lock Out GateMemorial · 175 yd
 Sack of Wexfordsiege · 181 yd
 Siege of Wexfordsiege · 184 yd
 Town WallTown defences · 279 yd
 Michael CollinsMemorial · 470 yd
 Three Sisters River CruisesHeritage attraction · 807 yd
 Site of CastleCastle, unclassified · 1.7 mi
 Castle (in ruinis)Castle, tower house · 2.0 mi
 Wexford Wildfowl ReserveHeritage attraction · 2.3 mi
Other information
Photo: National Inventory of Architectural Heritage · Website use allowed for educational or private purposes with source credit