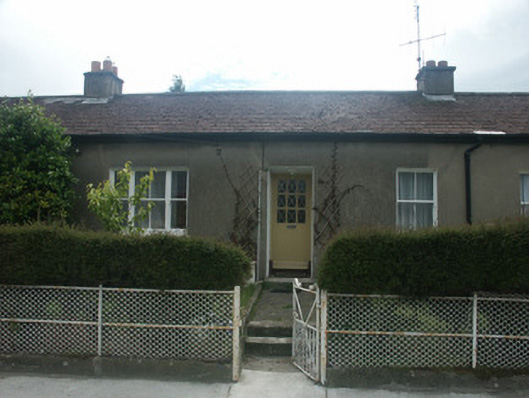
What is recorded here
Terraced three-bay single-storey local authority house, built 1930. One of a terrace of six. Pitched (shared) roof with red fibre-cement slate having chamfered corners, clay ridge tiles, rendered (shared) chimney stacks, and cast-iron rainwater goods on timber eaves. Rendered walls. Square-headed window openings with one in tripartite arrangement having concrete sills, and two-over-two timber sash windows having one-over-one sidelights to tripartite opening. Square-headed door opening with step, and glazed tongue-and-groove timber panelled door. Set back from street in own grounds with plinth supporting iron railings, and flat iron gate [VO].
A pleasant small-scale house built as one of a group of six identical units (with 15502098) representing an element of the interwar development of the suburbs of Wexford Town by the local authority. Exhibiting a modest architectural design theme in accordance with the economic measures put in place during the development of such schemes, the external expression of the house is nevertheless enlivened by attributes including a Classical- or Wyatt-influenced tripartite opening, and so on. Having been well maintained to present an early aspect with most of the original fabric surviving in place, the house upholds some of the integrity of an ensemble making a pleasing visual impression in Menapia Avenue.
This does not grant access. Most recorded buildings are privately owned; view them only from public ground unless the owner allows entry.
Places near here
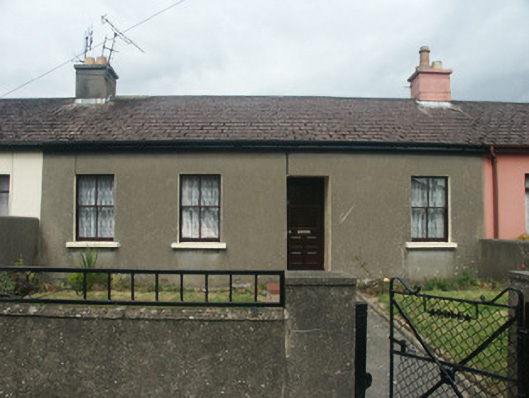 Ardleahouse · 29 yd
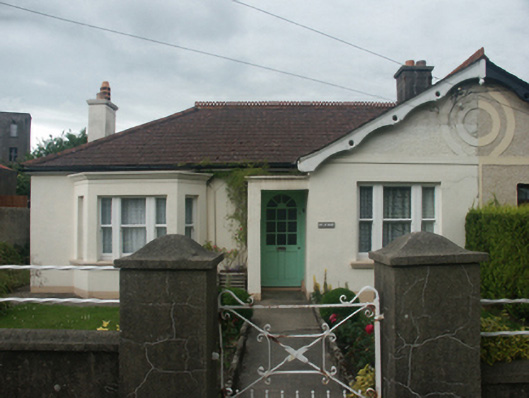 Saint Jude'shouse · 39 yd
 St. Margarets WellHoly well · 244 yd
 Field boundary in Townparks (st. John's Par.)Field boundary · 331 yd
 Falla SeilscearMemorial · 380 yd
 Robert BrennanMemorial · 398 yd
 Green Acres Art GalleryGallery · 521 yd
 Three Sisters River CruisesHeritage attraction · 721 yd
 Siege of Wexfordsiege · 1022 yd
 Sack of Wexfordsiege · 1024 yd
 Castle (in ruinis)Castle, tower house · 1.9 mi
 Dawn RedwoodDawn Redwood · 2.0 mi
Other information
Photo: National Inventory of Architectural Heritage · Website use allowed for educational or private purposes with source credit