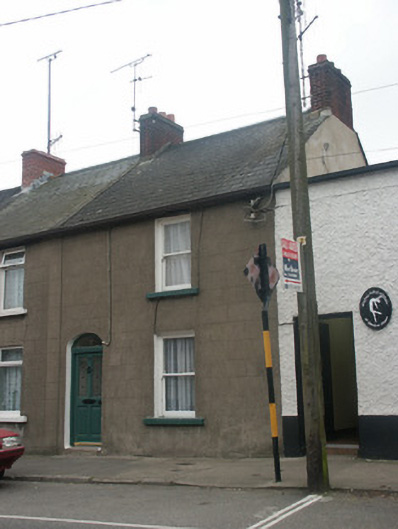
What is recorded here
Terraced two-bay two-storey house, built 1872. One of a group of three. Pitched (shared) roof with fibre-cement slate, clay ridge tiles, red brick Running bond chimney stacks having stepped capping supporting terracotta pots, rendered coping, and cast-iron rainwater goods on rendered eaves having iron ties. Rendered, ruled and lined walls. Square-headed window openings with sills, and one-over-one timber sash windows. Elliptical-headed door opening with step, and replacement glazed timber panelled door, pre-1993, having overlight. Street fronted with concrete flagged footpath to front [VO].
A small-scale house built as one of a group of three identical units (remainder in group not included in survey) retaining the elementary composition attributes together with most of the historic fabric, thereby upholding the positive impression made on the character of John Street Upper.
This does not grant access. Most recorded buildings are privately owned; view them only from public ground unless the owner allows entry.
Places near here
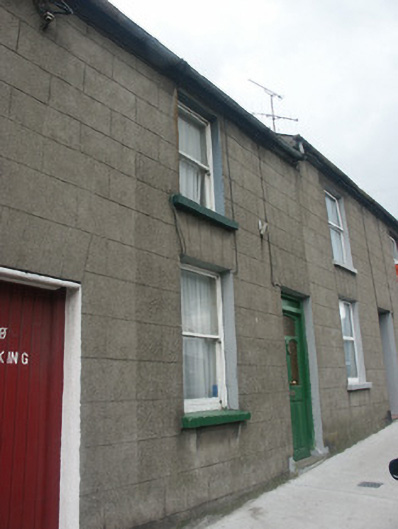 Historic buildingOfficially recorded historic building · 113 yd
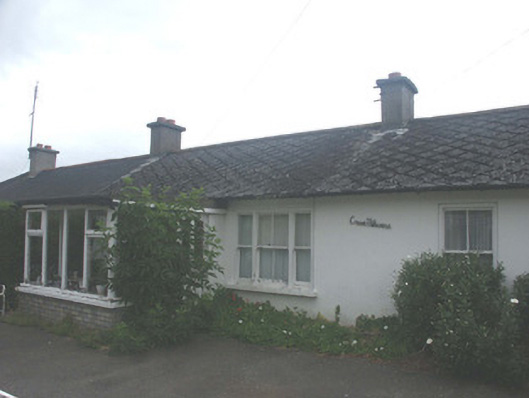 Cnoc Mhuirehouse · 150 yd
 Windmill StumpsWindmill · 299 yd
 Falla SeilscearMemorial · 362 yd
 Field boundary in Townparks (st. John's Par.)Field boundary · 376 yd
 Robert BrennanMemorial · 415 yd
 Three Sisters River CruisesHeritage attraction · 764 yd
 Siege of Wexfordsiege · 1156 yd
 Sack of Wexfordsiege · 1159 yd
 Castle (in ruinis)Castle, tower house · 1.9 mi
 Dawn RedwoodDawn Redwood · 2.0 mi
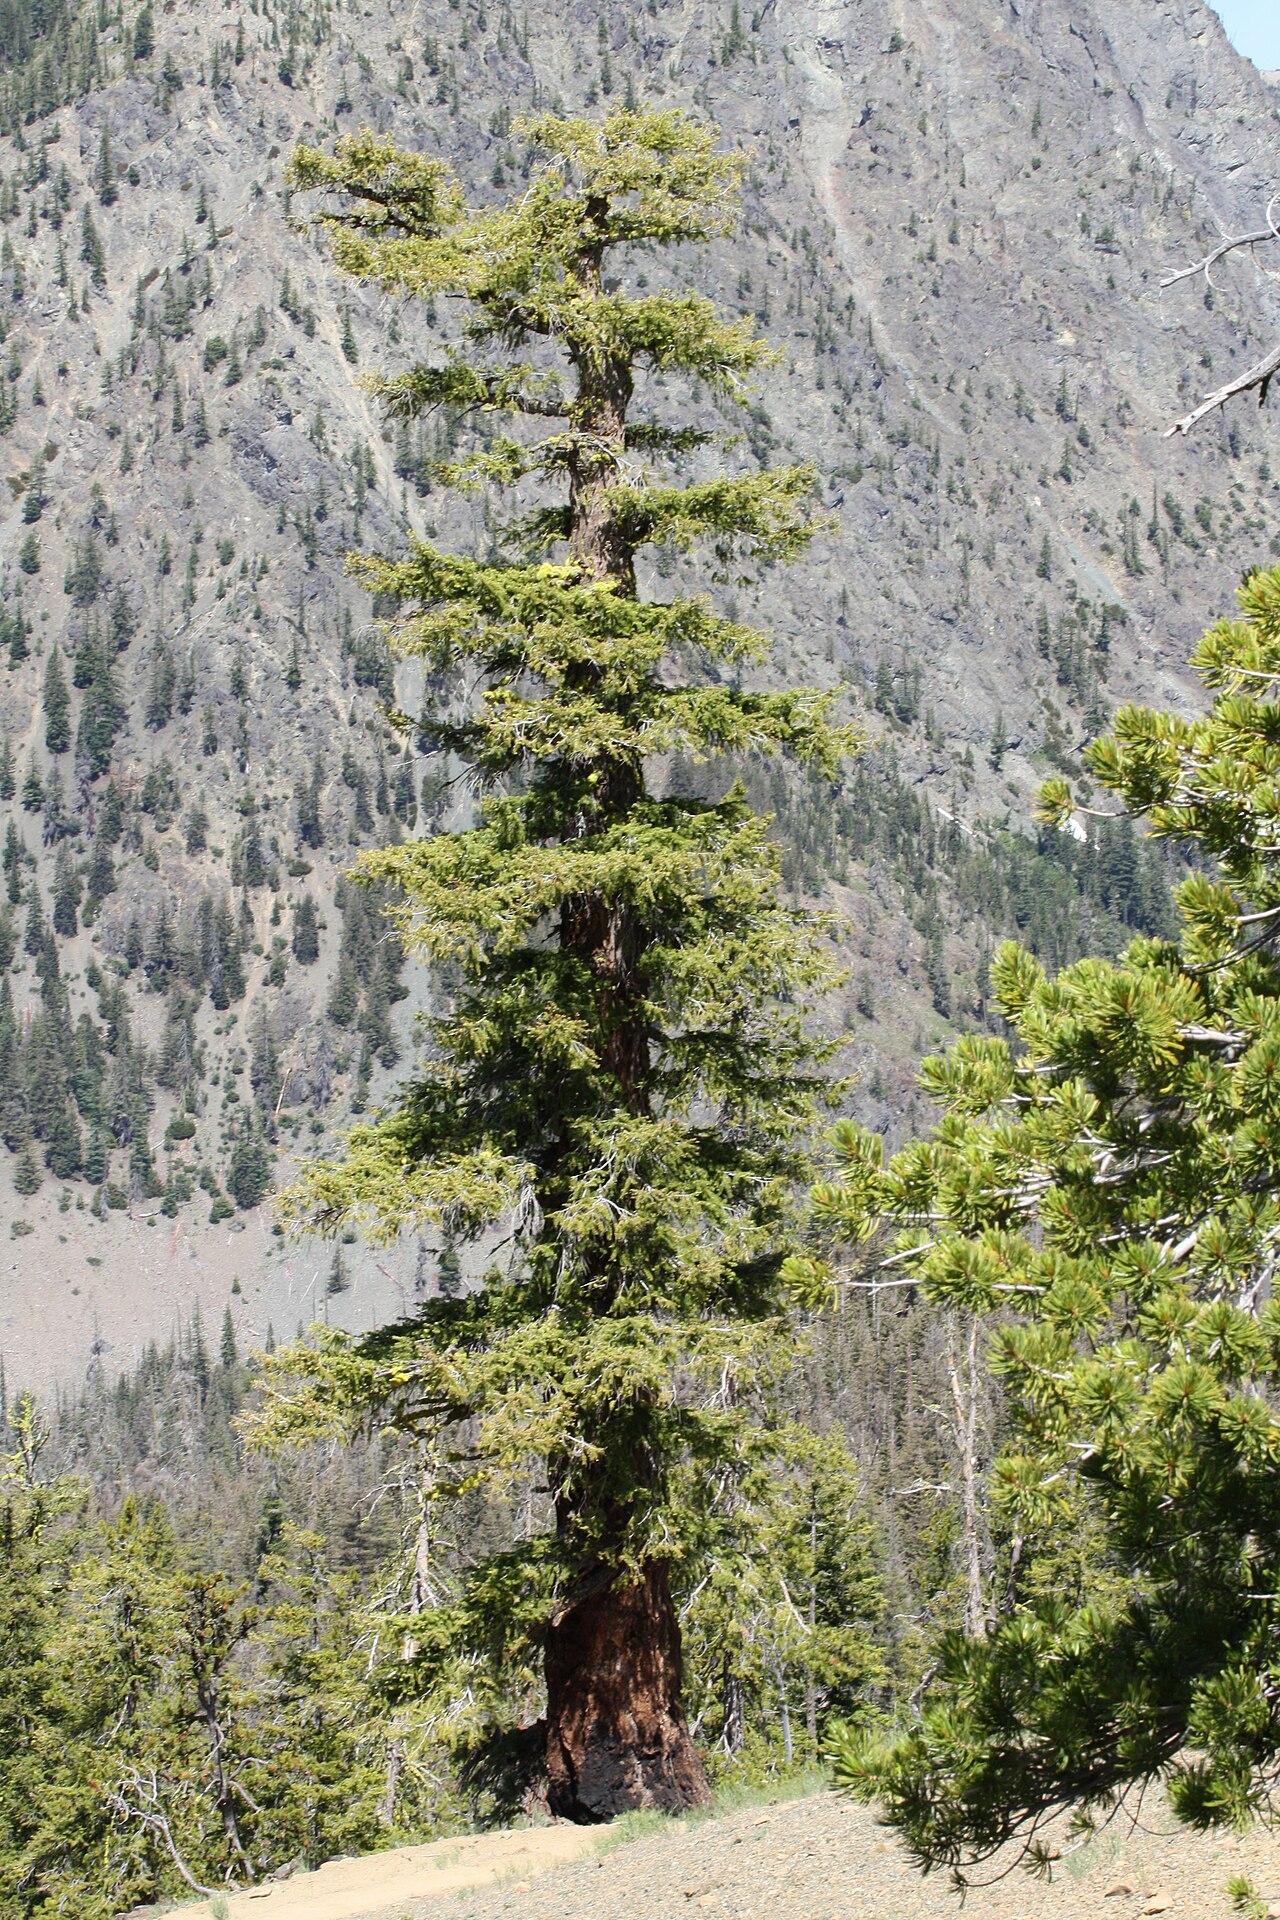 Douglas-firDouglas-fir · 3.4 mi
Other information
Photo: National Inventory of Architectural Heritage · Website use allowed for educational or private purposes with source credit