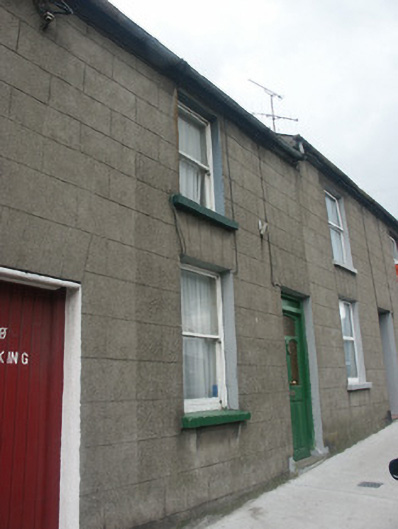
What is recorded here
Terraced two-bay two-storey house, c.1900. One of a group of three. Pitched (shared) slate roof with clay ridge tiles, rendered and red brick Running bond (shared) chimney stacks having terracotta or yellow terracotta pots, and iron rainwater goods on rendered eaves having iron ties. Rendered, ruled and lined walls. Square-headed window openings with cut-stone sills, and one-over-one timber sash windows. Square-headed door opening with threshold supporting padstones, and glazed timber panelled door having overlight. Street fronted with concrete footpath to front.
A small-scale house built as one of a group of three units (remainder in group not included in survey) expressing modest architectural design aspirations, thus contributing positively to the integrity of a traditional street scene. Having been well maintained, the house continues to project an early aspect with the original form and massing surviving in place together with most of the historic fabric, thereby upholding the pleasing impression made on the character or streetscape value of Wygram Place.
This does not grant access. Most recorded buildings are privately owned; view them only from public ground unless the owner allows entry.
Places near here
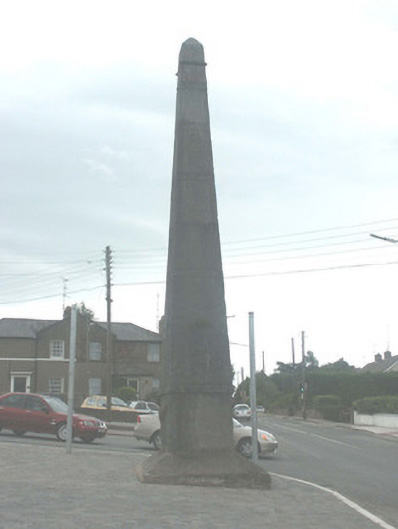 Vallotton Monumentmonument · 41 yd
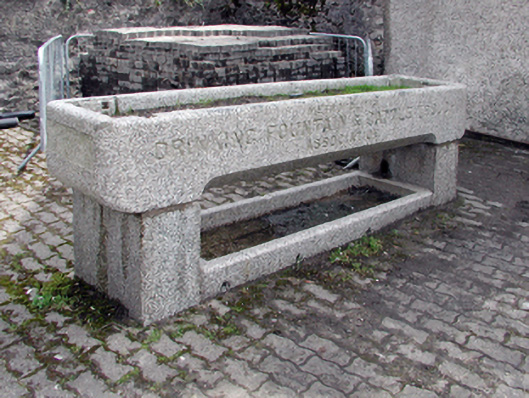 water troughwater trough · 61 yd
 Windmill StumpsWindmill · 215 yd
 St. Margarets WellHoly well · 469 yd
 Michael CollinsMemorial · 825 yd
 Halla KennyMemorial · 843 yd
 Three Sisters River CruisesHeritage attraction · 876 yd
 Siege of Wexfordsiege · 1261 yd
 Sack of Wexfordsiege · 1263 yd
 Castle (in ruinis)Castle, tower house · 1.9 mi
 Dawn RedwoodDawn Redwood · 1.9 mi
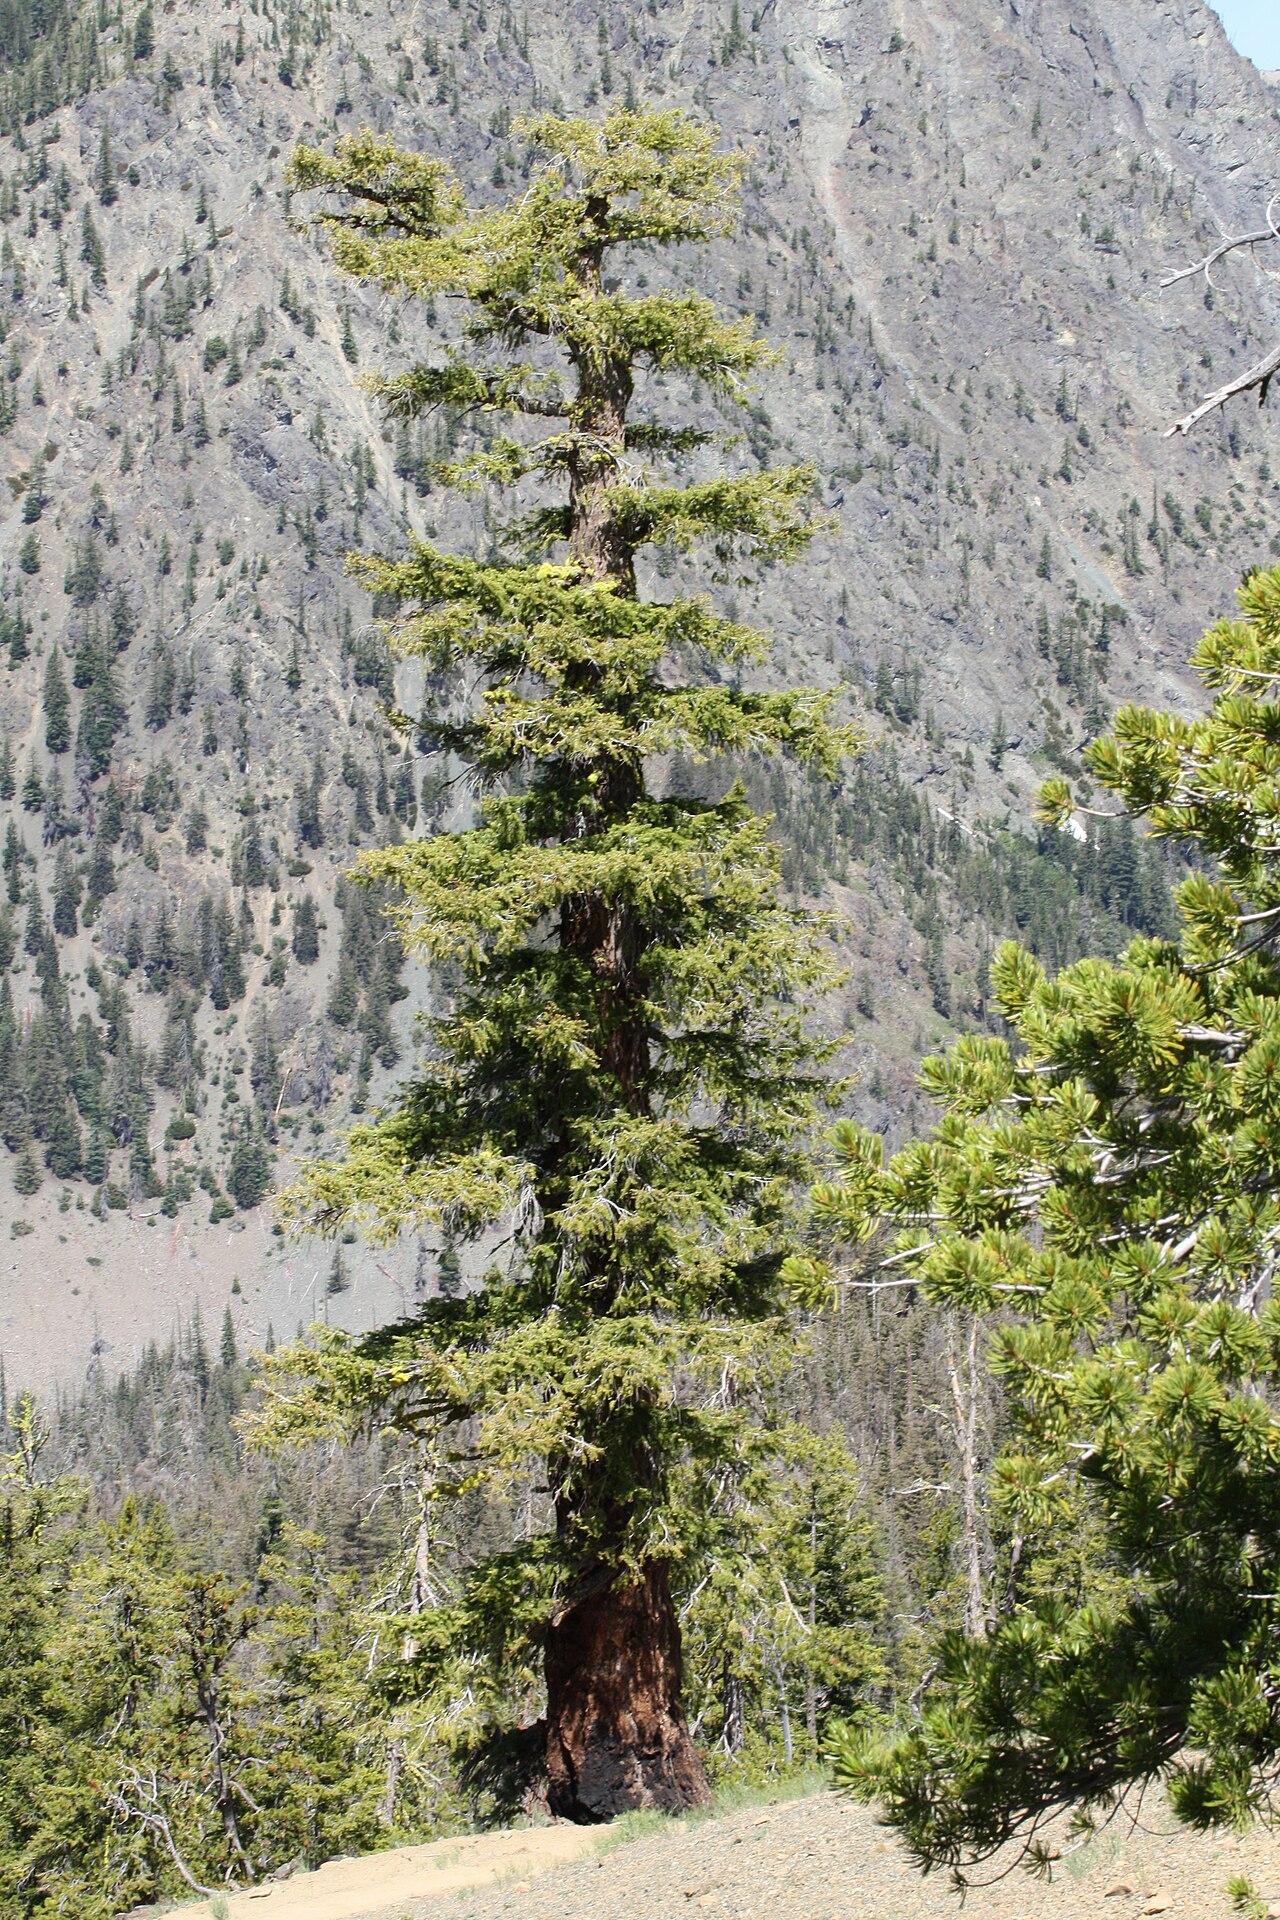 Douglas-firDouglas-fir · 3.4 mi
Other information
Photo: National Inventory of Architectural Heritage · Website use allowed for educational or private purposes with source credit