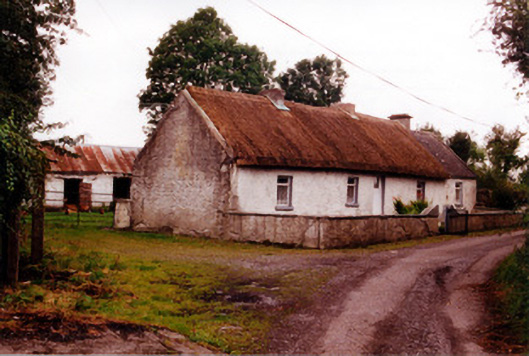
What is recorded here
Detached five-bay single-storey thatched farmhouse, built c.1800. Formerly backed onto road and faced into farmyard, plan form changing from direct-entry to lobby-entry. Pitched oaten straw roof with lines of scolloping to ridge and eaves. Low rendered chimneystacks. Roughcast rendered walls. Replacement uPVC windows and doors. South-western bay is extension with concrete walls and pitched slated roof. Garden and rendered boundary wall to road front of building. Yard of outbuildings to rear with rendered stone walls and pitched corrugated-iron and asbestos roofs.
This thatched farmhouse unusually was reoriented to face the public road, having previously overlooked the farmyard to the present-day rear of the building. The retention of the thatched roof and low chimneystacks, together with the siting in a farmyard make it a good example of the county’s vernacular architecture. The retention of its original hearth further enhances the building.
This does not grant access. Most recorded buildings are privately owned; view them only from public ground unless the owner allows entry.
Places near here
 Enclosure in Deerpark (garrycastle By.)Enclosure · 1243 yd
 Kilcummin Ho.Castle, unclassified · 1756 yd
 IndicatedEnclosure · 1.5 mi
 Lisclooney CastleHouse, fortified house · 1.8 mi
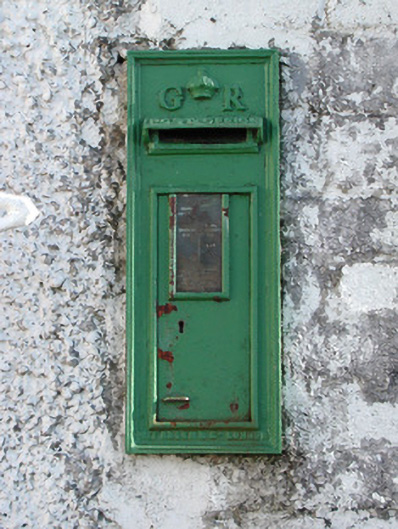 post boxpost box · 1.9 mi
 St. Saran's WellSpring · 2.0 mi
 Tisaran ChurchChurch · 2.2 mi
 Kilbeg WoodWood · 2.2 mi
 LehinchIsland · 2.8 mi
 InchinaskeaghIsland · 3.1 mi
 Shannonbridge - Nearby AttractionsVisitor information · 4.0 mi
 HawthornHawthorn · 4.2 mi
Other information
Photo: National Inventory of Architectural Heritage · Website use allowed for educational or private purposes with source credit