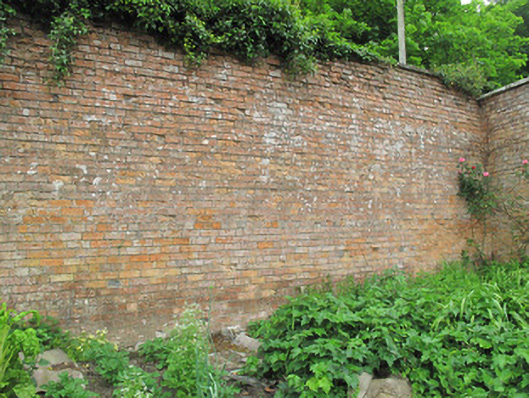
What is recorded here
Pair of adjoining rectangular-plan walled gardens, built c.1870. Red brick walls laid in English garden wall bond, with dressed stone coping. Square-headed door openings with brick relieving arches over and double-leaf timber battened doors. Timber-framed glasshouse to interior of north elevation. Lean-to glazed roof, red brick plinth wall with render copings, square-headed window and door openings with glazed timber fittings.
This extensive walled garden forms a group with the outbuildings and stable yard, making it an important component part of the demesne landscape. Used to provide food for the country house, it remains in use, now growing produce for sale as well as private consumption. It is of technical interest, as the use of red brick was an innovation which provided a warm and sheltered micro-climate, reflective of light and heat, within which vegetables could proper.
This does not grant access. Most recorded buildings are privately owned; view them only from public ground unless the owner allows entry.
Places near here
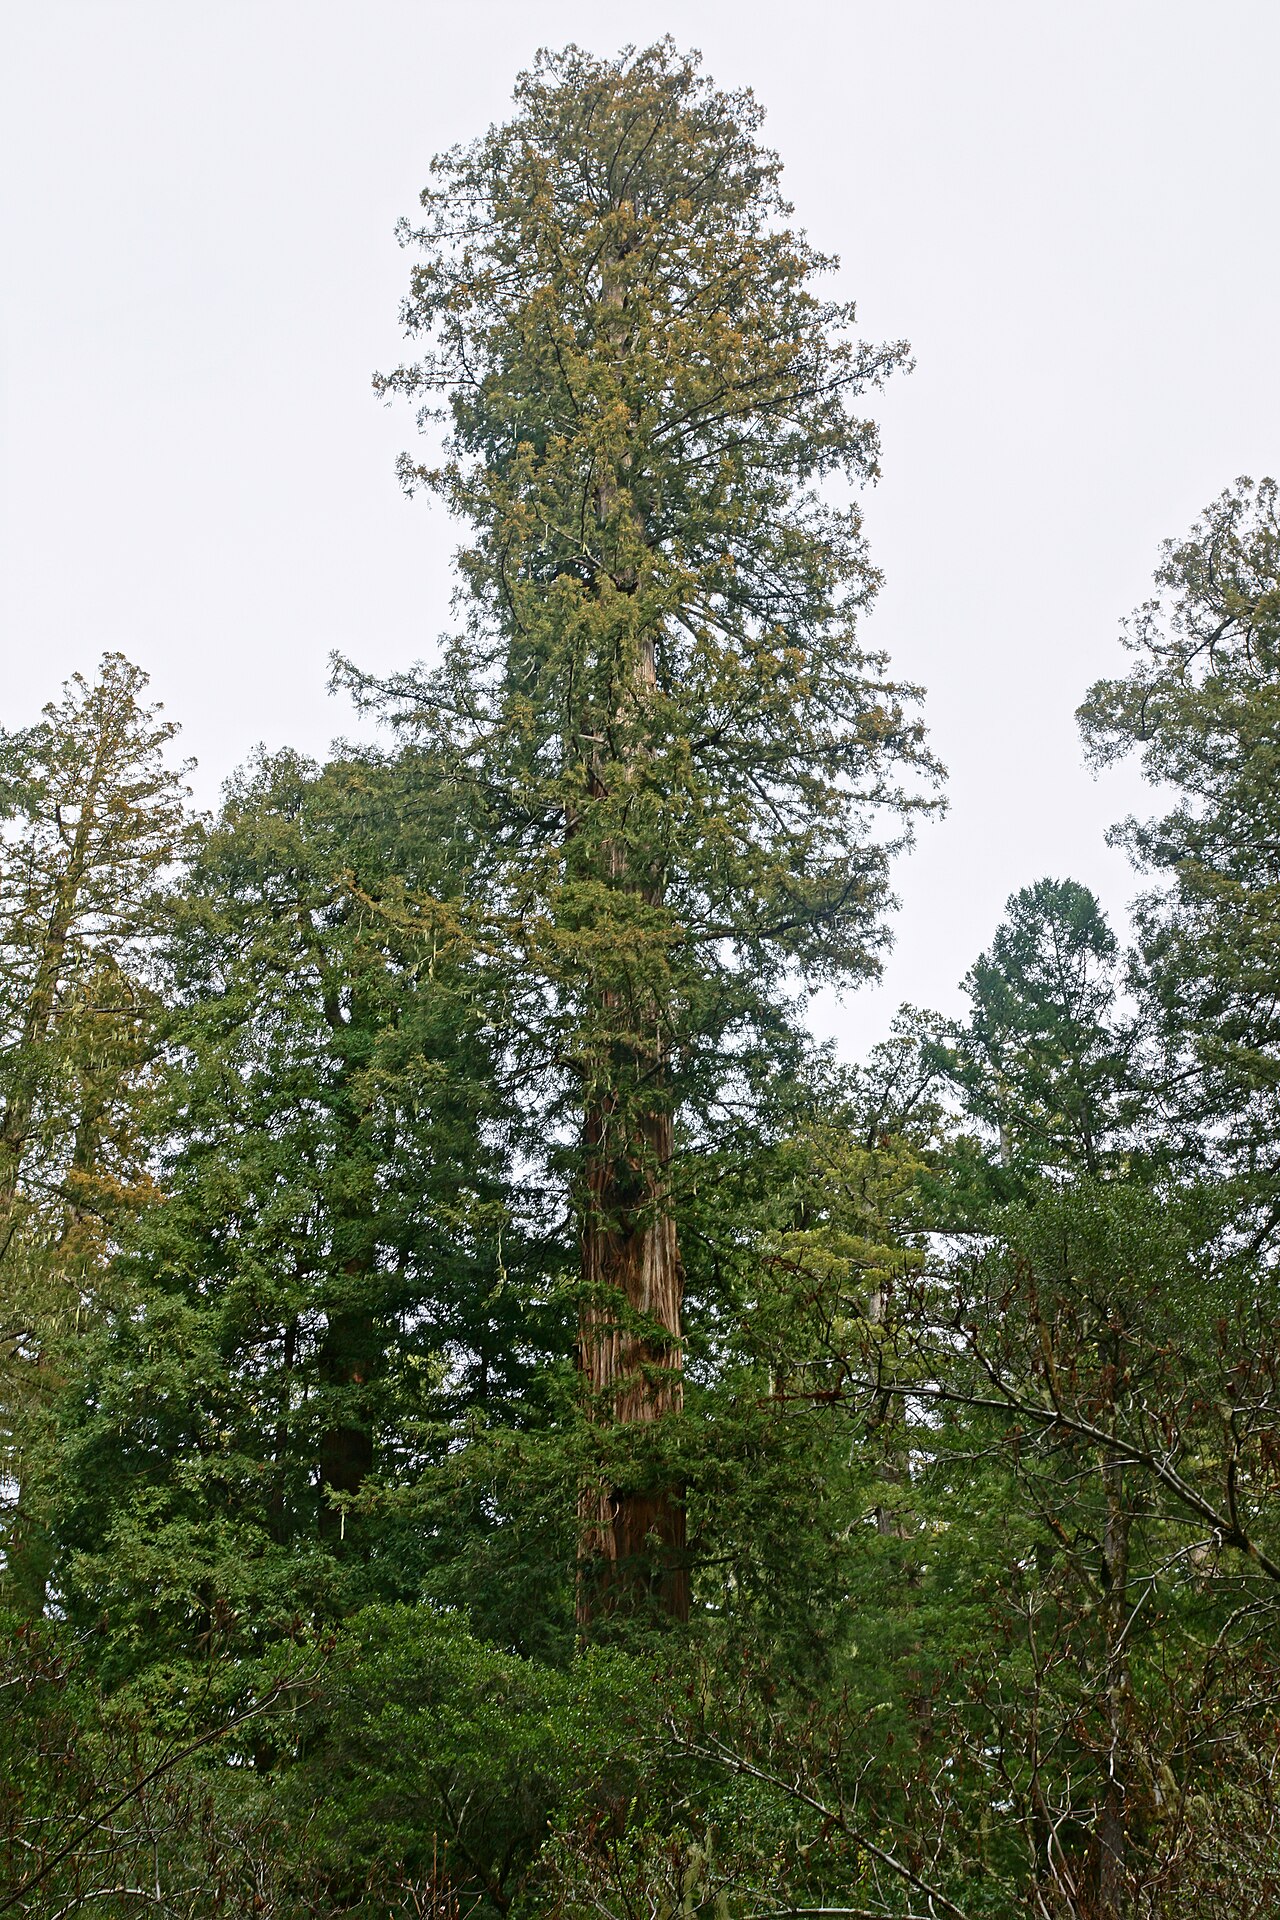 Coast RedwoodCoast Redwood · 205 yd
 European YewEuropean Yew · 255 yd
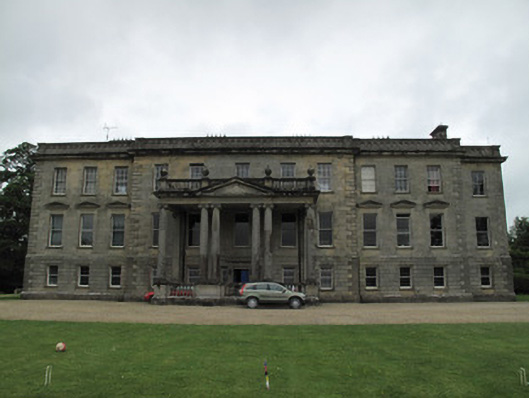 Hilton Parkcountry house · 317 yd
 IndicatedFairy fort / earthen ringfort · 606 yd
 Embanked enclosureFairy fort / earthen ringfort · 629 yd
 Catholic Church of the Immaculate Conceptionchurch/chapel · 1295 yd
 SandhillsMountain / peak · 1.4 mi
 CallowhillMountain / peak · 1.8 mi
 Ulster Canal Stores Visitor CentreHeritage attraction · 3.1 mi
 The Cassandra Hand CentreMuseum · 3.3 mi
 CastleCastle, motte and bailey · 3.3 mi
 Drumcarn Ho.Castle, unclassified · 4.3 mi
Other information
Photo: National Inventory of Architectural Heritage · Website use allowed for educational or private purposes with source credit