What is recorded here
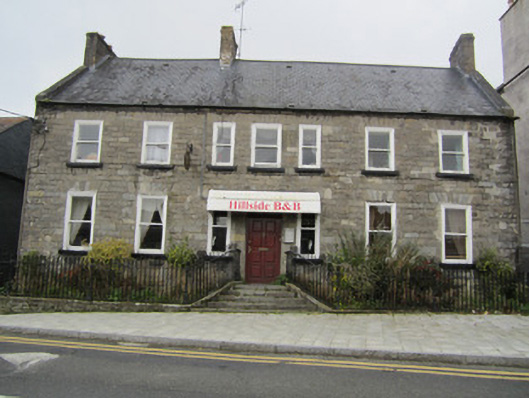
Hillside House in Mullaghmonaghan is so wide and squat it looks as though it sat down first and told the neighbouring houses to squeeze in. The grand entrance steps suggest it also expects someone to bring it a sandwich.
Detached five-bay two-storey house, built c.1830, with splayed flight of steps to entrance bay. Pitched natural slate roof with grey clayware ridge tiles, projecting dressed stone eaves course, red brick chimneystacks with stepped copings, and replacement rainwater goods. Squared coursed sandstone walls with rendered margins. Square-headed window openings with squared stone voussoirs, painted sills, rendered surrounds, and one-over-one pane horned timber sliding sash windows. Square-headed door opening with replacement timber panelled door with overlight and having one-over-one pane horned timber sliding sash sidelights. Retracting modern canopy over doorway. Flight of five dressed stone steps, with cast-iron railings atop cut-stone plinths, continuing parallel to front elevation, with occasional balustrades surmounted by urn finials.
Its very wide, squat frontage marks this former house as differing from others around it. The middle bay is distinctive, with sidelight to ground and first floors, emphasising the symmetry of the structure. The railings and steps serve to anchor the building and have fine details. The flush sash frames are somewhat unusual and their survival adds interest.
From the Buildings of Ireland (National Inventory of Architectural Heritage) record 41303086
This does not grant access. Most recorded buildings are privately owned; view them only from public ground unless the owner allows entry.
Places near here
Photo credits
- National Inventory of Architectural Heritage
- Kenneth Allen, Geograph · CC BY-SA 2.0
- Kenneth Allen, Wikimedia Commons · CC BY-SA 2.0
- Andreas F. Borchert, Wikimedia Commons · CC BY-SA 4.0
- Eric Jones, Geograph · CC BY-SA 2.0
- Raymond Okonski, Wikimedia Commons · CC BY-SA 2.0
- Brian Lenehan, Geograph · CC BY-SA 2.0
- Andreas F. Borchert, Wikimedia Commons · CC BY-SA 3.0 de
- Willow, Wikimedia Commons · CC BY 2.5
- Walking with a phone, Wikimedia Commons · CC BY-SA 4.0
 Aviemore HouseHouse · 22 yd
 Laurel LodgeHouse · 40 yd
 Holly LodgeGates/railings/walls · 56 yd
 post box76 yd
 Monaghan Post OfficePost office · 81 yd
 Monaghan Market HouseMarket house · 85 yd
 Dawson MonumentMonument · 130 yd
 Rossmore MonumentMemorial · 268 yd
 Old Cross SquareMonument · 496 yd
 Monaghan County MuseumMuseum · 577 yd
 European ash1140 yd
 Rossmore MausoleumHeritage attraction · 2.3 mi
More historic places in County Monaghan · All of County Monaghan
What do you know about this place?