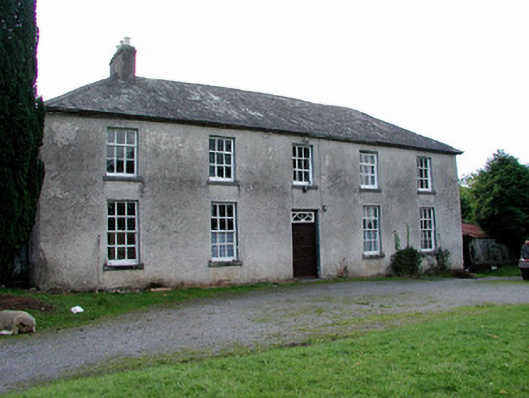
What is recorded here
Detached five-bay two-storey house, built c.1820, with extensions and return to rear. Hipped slate roof with terracotta ridge tiles, rendered chimneystacks and cast-iron rainwater goods. Roughcast rendered walls with limestone eaves course. Square-headed window openings with timber sash windows and tooled limestone sills. Square-headed door opening with timber panelled door and fanlight detail to overlight. Two-storey outbuilding to yard with random coursed walls and pitched slate roof. Limestone piers to road.
This house retains many original features, in particular the timber sash windows, that contribute to its character and architectural significance. Early nineteenth-century houses in such original condition are valuable examples of our architectural heritage and serve as reminders of past building materials and styles.
From the Buildings of Ireland (National Inventory of Architectural Heritage) record 14942019
This does not grant access. Most recorded buildings are privately owned; view them only from public ground unless the owner allows entry.
Places near here
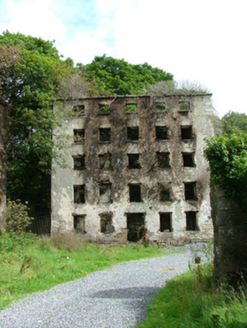 Hillsborough Corn MillsMill (water) · 666 yd
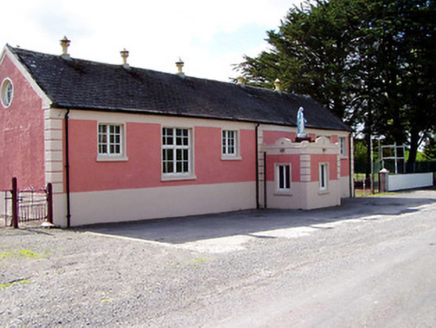 creamery1117 ydGolden Grove HillMountain / peak · 1501 ydEagle HillMountain / peak · 1.1 mi
 White Mulberry1.3 miWhite Mulberry1.4 mi
 CastleCastle, Anglo-Norman masonry castle · 1.6 mi
 Round Tower1.7 mi
 IndicatedBawn · 3.6 mi
 CrossCross, High cross · 3.7 mi
 Leap CastleStables · 4.0 mi
.jpg/250px-Castles_of_Leinster-_Leap,_Offaly_(geograph_1952754).jpg "Photo: Mike Searle, Wikimedia Commons · CC BY-SA 2.0") Leap CastleCastle/fortified house · 4.0 mi
Leap CastleCastle/fortified house · 4.0 miPictures: National Inventory of Architectural Heritage; GerardM, Wikimedia Commons · CC BY-SA 2.1 es; Graham Horn, Wikimedia Commons · CC BY-SA 2.0; Andreas F. Borchert, Wikimedia Commons · CC BY-SA 4.0; Mike Searle, Geograph · CC BY-SA 2.0; A.-K. D., Wikimedia Commons · CC BY-SA 4.0; Mike Searle, Wikimedia Commons · CC BY-SA 2.0
More historic places in County Offaly · All of County Offaly
What do you know about this place?