What is recorded here
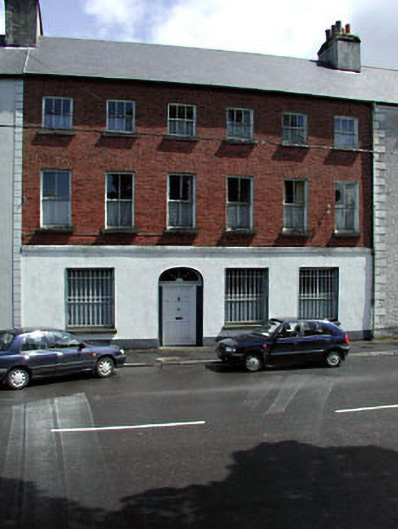
Terraced six-bay three-storey house, c.1860. Renovated and refenestrated, c.1920. Reroofed, c.1990. Gable-ended roof. Replacement artificial slate, c.1990. Concrete ridge tiles. Rendered chimney stacks. Cast-iron rainwater goods on eaves course. Rendered wall to ground floor. Painted. Moulded rendered stringcourse to first floor. Red brick Flemish bond walls to upper floors. Square-headed window openings. Stone sills. Replacement 2/2 timber sash windows, c.1920. Elliptical-headed door opening. Timber doorcase. Timber panelled door. Spoked fanlight. Road fronted. Tarmacadam footpath to front.
This house is a fine, middle-size building of considerable social and historic interest representing the substantial dwellings of the prosperous merchant class that capitalised on the presence of the Grand Canal in Monasterevin. The present appearance of the house suggests that it may have been remodelled to ground floor in the early twentieth century to accommodate an alternative use there – possibly commercial as evidenced by the large openings to ground floor that disturb the Classical balance of the upper floors – and the application of render to this area supports this possibility, it masking any flaws in the fabric that altered openings would have caused. The juxtaposition of render to ground floor with red brick to the upper floors is an unusual feature on West End and helps to distinguish the house on the streetscape. The house retains many early features and materials, including timber sash fenestration of the early twentieth century, together with a fine doorway with fanlight. The house is an integral component of a terrace of middle-size houses that flanks both West End and Moore Street, leading to Main Street to the south-east, and is an attractive landmark from the River Barrow to south-west. An unusual feature, and something that is shared with its neighbours, thus distinguishing the street, is the detached garden plot located on the opposite side of the street on the bank of the River Barrow. Many of these plots have now become disused and/or overgrown, and are picturesque features that ought to be maintained and preserved.
This does not grant access. Most recorded buildings are privately owned; view them only from public ground unless the owner allows entry.
Places near here
 Mearachánhouse · 19 yd
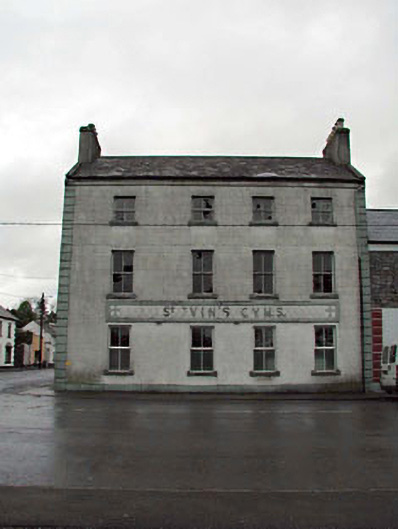 Saint Evin's Christian Young Men's Societyhouse · 42 yd
 European YewEuropean Yew · 241 yd
 Font in Mooreabbey DemesneFont · 709 yd
 Lodge GroveWood · 844 yd
 Enclosure in Clogheen (monasterevin Ed)Enclosure · 913 yd
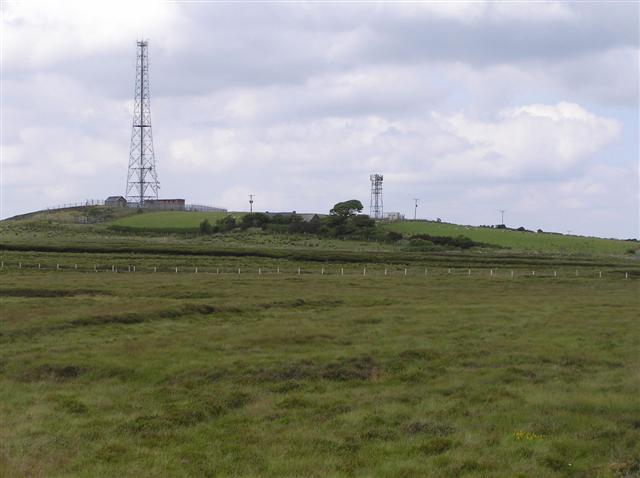 Bawn in Lackagh BegBawn · 3.5 mi
 Lea Castle (in ruins)Castle, Anglo-Norman masonry castle · 3.5 mi
 Church (in Ruins), GraveyardChurch · 4.1 mi
 Bog Lake WalkWalking route · 5.5 mi
 Derryounce Walk (Yellow Loop)Walking route · 5.7 mi
 Bithia Mary CrokerMemorial · 6.2 mi
Other information
Photo: National Inventory of Architectural Heritage · Website use allowed for educational or private purposes with source credit