
What is recorded here
Detached country house, built c.1770, with three-bay two-storey over half-basement front façade and five-bay rear façade. Now in use as private house and undergoing renovations. Hipped slate roof with rendered chimneystacks. Square-headed openings with timber sliding sash windows, six-over-six pane with three-over-three pane to basement, with cut limestone sills except for rear of basement. Elliptical-headed door opening with timber panelled door, fanlight and sash sidelights. Flight of stone steps up to door. Outbuildings to site. Three-bay lodge to site entrance with advanced central bay, hipped slate roof, rendered roughly-dressed limestone walls.
The elevated position of this house makes it a significant feature over the surrounding countryside. Its appearance is enhanced by a sympathetic refurbishment with the slate roof and timber sash windows being retained and repaired. Its two main façades differ in their arrangements, but are both typical of elegant eighteenth-century proportions and scale.
This does not grant access. Most recorded buildings are privately owned; view them only from public ground unless the owner allows entry.
Places near here
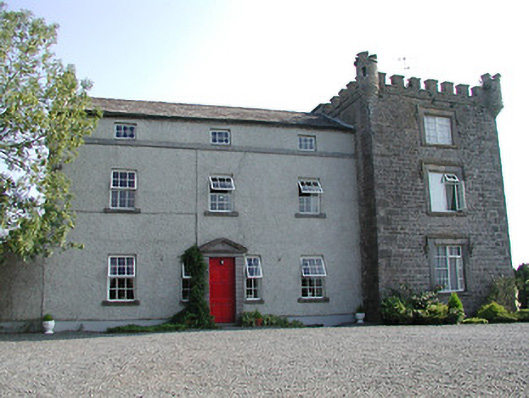 Castle Willingtoncountry house · 415 yd
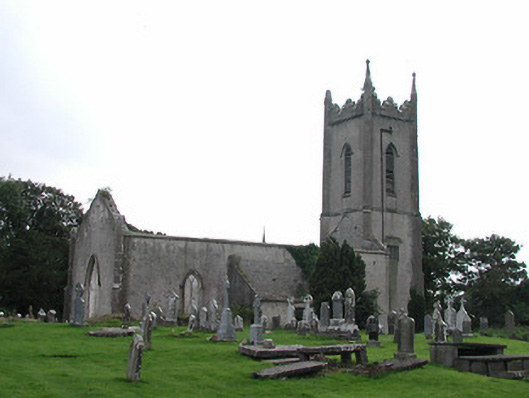 Saint Michael's Church (Ballymackey)church/chapel · 1078 yd
 Ballymackey CastleCastle · 1493 yd
 Enclosure in ElmhillEnclosure · 1.2 mi
 Enclosure in MiddlewalkEnclosure · 1.5 mi
 James Devaney MemorialMemorial · 1.7 mi
 Rathurles CastleCastle · 1.8 mi
 Ballycapple WoodForest · 2.7 mi
 Kyleroe WoodWood · 4.0 mi
 Old BarracksHeritage attraction · 4.1 mi
 Gibbet HillMountain / peak · 4.1 mi
 Nenagh Heritage CentreMuseum · 4.3 mi
Other information
Photo: National Inventory of Architectural Heritage · Website use allowed for educational or private purposes with source credit