What is recorded here
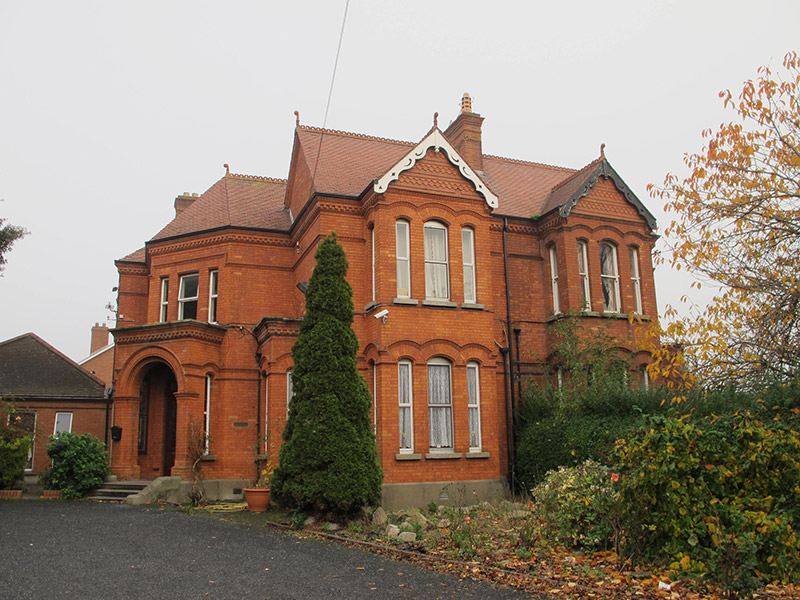
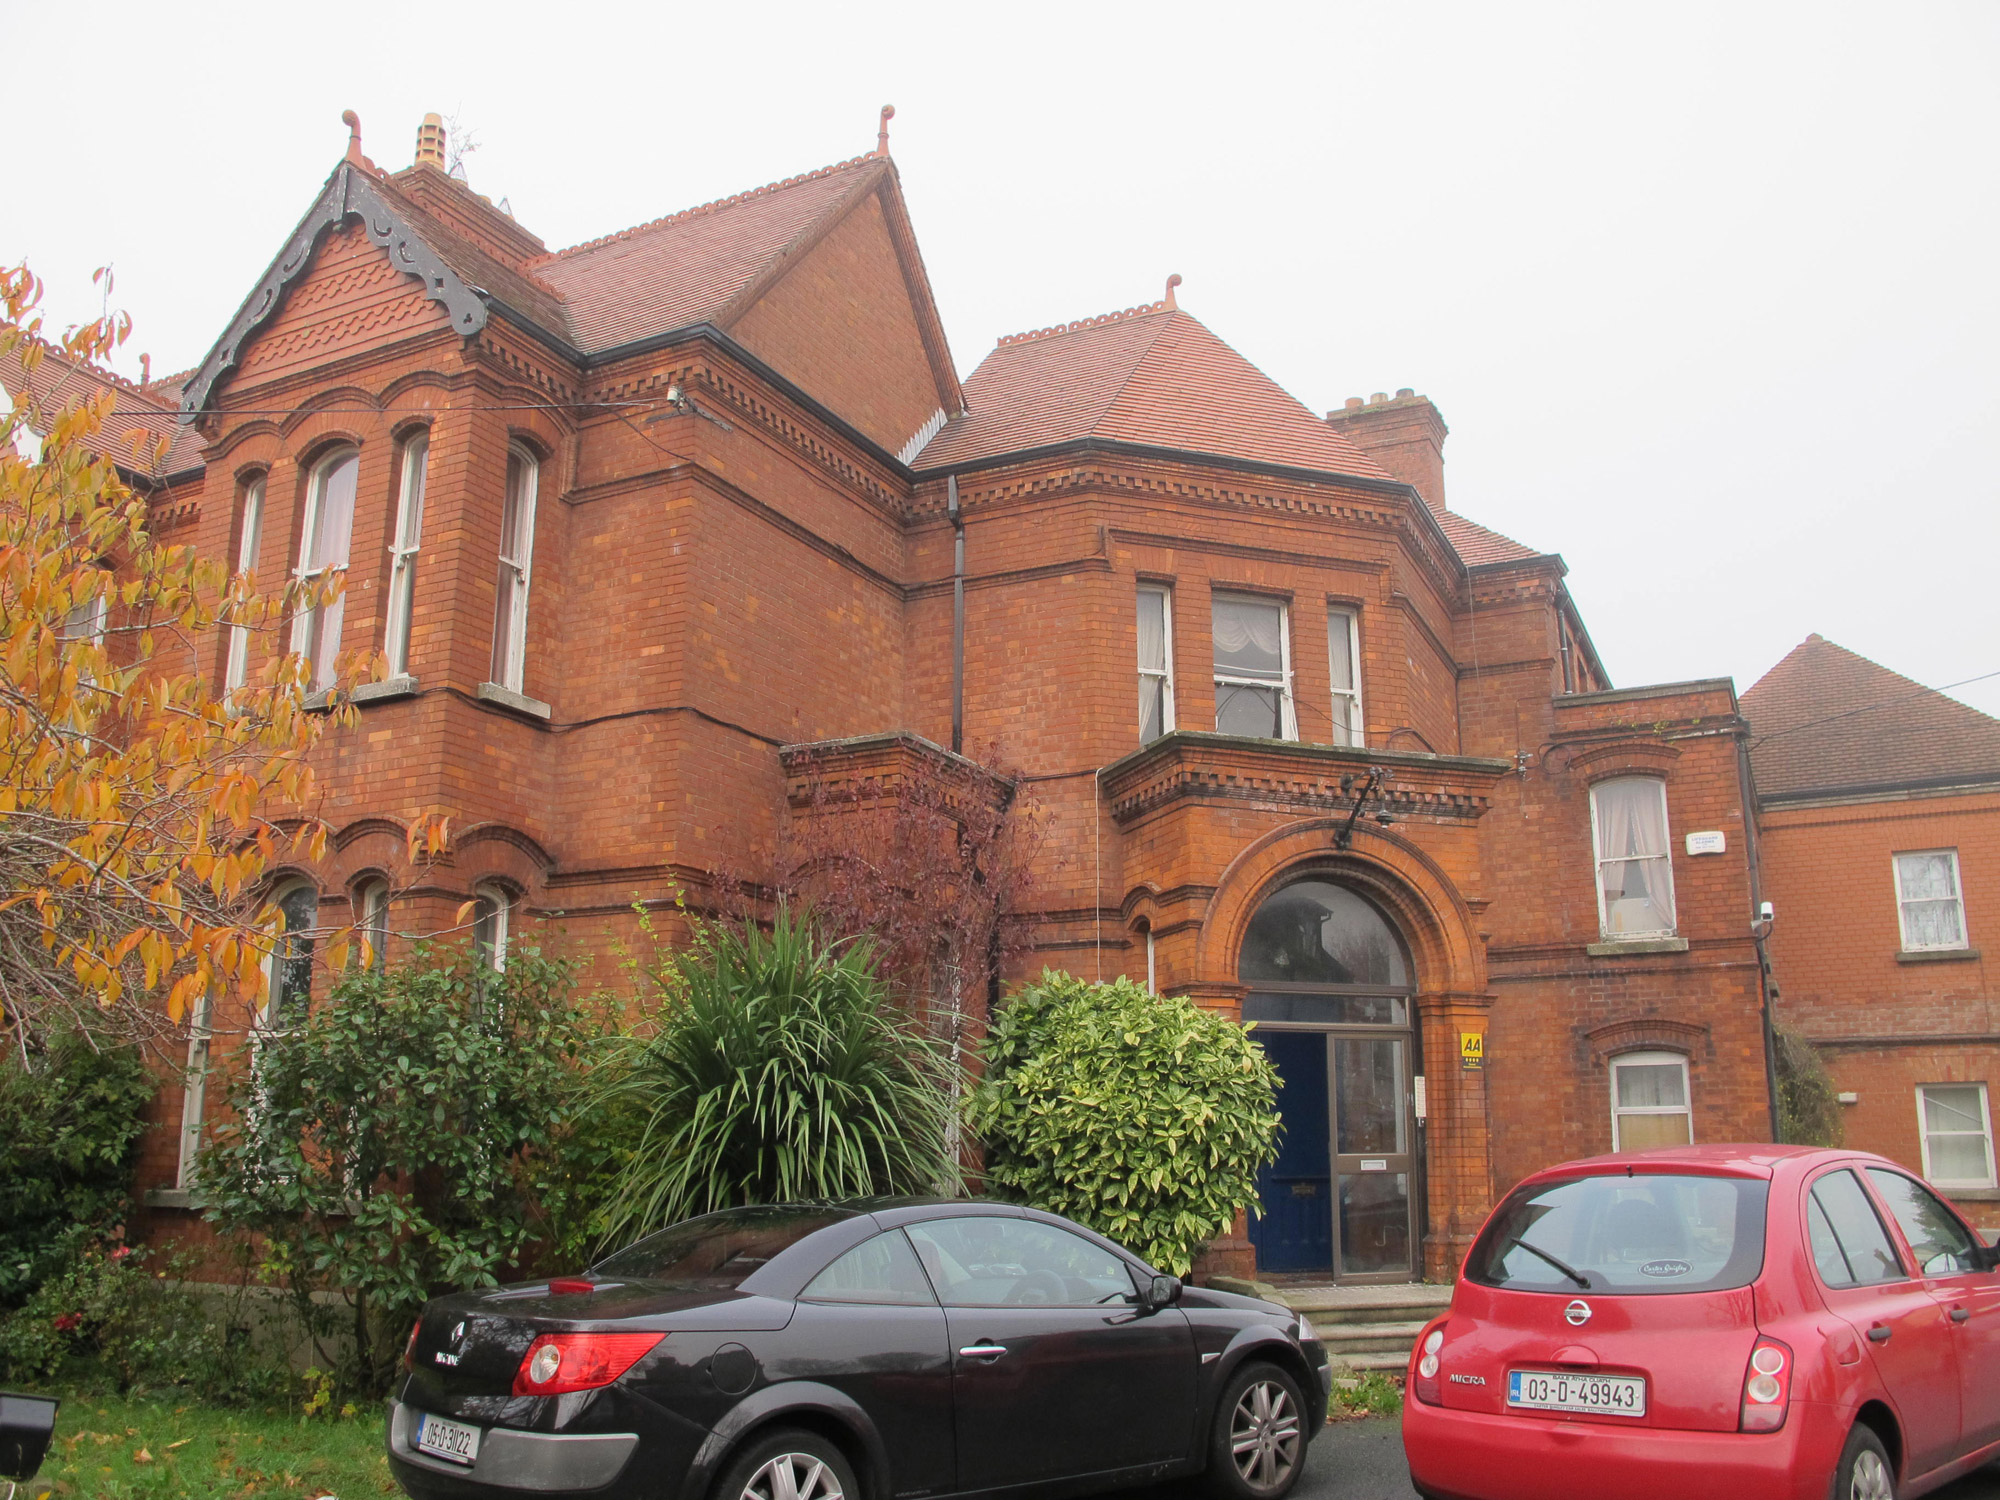
Semi-detached complex-plan two-storey house, built c. 1900, with gabled box-bays to front (south) elevation, angled corner entrance bay having flat-roofed porch, flat-roofed bay windows to re-entrant corner between front block and entrance block, lower two-storey block to side elevations, returns and recent extensions to rear. M-profile terracotta tiled roof, pitched to front, hipped to rear, over entrance bay and to returns, with terracotta ridge cresting and finials, moulded brick eaves course having some dentillated detailing, red brick chimneystacks with clay chimneypots, carved timber bargeboards and decorative terracotta tympana to apex of gable to front. Moulded brick dentillated cornice with cut granite coping to porch and bay windows. Red brick walls, laid in Flemish bond, having render plinth course. Square- and segmental-headed window openings, arranged singly or in groups of three, with granite sills, moulded brick voussoirs and some moulded brick cornices, red brick impost moulding course to ground floor, red brick pavior courses, and with replacement windows. Round-headed opening to front of porch, with moulded brick stepped surround, tiled floor, having double-leaf timber panelled door with coloured glass panels and overlights. Brass umbrella stand to wall to interior of porch. Nosed granite steps flanked by granite plinth walls. Segmental-headed sidelights to side elevations of porch, with coloured glass windows. Hedge dividing gardens to front, lawned area to each house. Double-leaf steel gate flanked by recent square-plan red brick piers and red brick boundary wall to front.
Prominently situated on an elevated site overlooking Hollybrook Road, this house, one of a pair, makes a striking impression on the streetscape. The irregular plan mirrors that of its pair, creating symmetry which is enhanced by a central chimneystack and paired pedimented box-bays. Moulded brick and terracotta detailing and timber bargeboards create a highly embellished façade. Coloured glass and unusual features, such as a brass umbrella stand, adds interest to the porch. Recently used as a guesthouse and currently as a hostel, this house and its pair constitute one of the more recent additions to Hollybrook Park.
This does not grant access. Most recorded buildings are privately owned; view them only from public ground unless the owner allows entry.
Places near here
 Copper Beech Courthouse · 17 yd
 Harry Byrnespublic house · 64 yd
 StudioGallery · 509 yd
 St. Dennis WellHoly well · 523 yd
 Battle of ClontarfVisitor information · 535 yd
 Church (in ruins)Graveyard · 828 yd
 Clontarf Castle HotelVisitor information · 878 yd
 London PlaneLondon Plane · 905 yd
 Casino at MarinoHeritage attraction · 940 yd
 Clontarf War MemorialMemorial · 1085 yd
 Seán Russell Memorial StatueMemorial · 1603 yd
 St Josephs Asylum for the BlindCastle, unclassified · 1.3 mi
Other information
Photo: National Inventory of Architectural Heritage · Website use allowed for educational or private purposes with source credit