What is recorded here
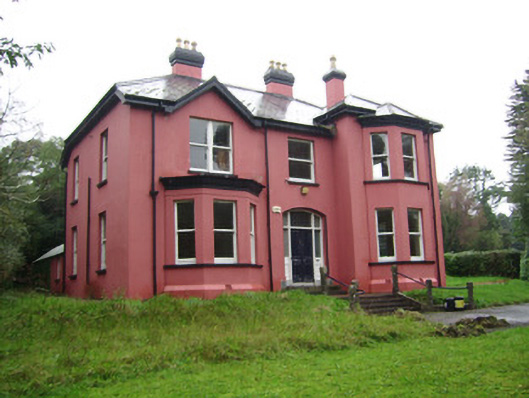
Detached three-bay two-storey house, built c. 1900, as doctor's residence for former TB sanatorium, now part of hospital complex, and having lower two-bay two-storey addition to rear. Entrance bay flanked by canted-bay window with flat roof and canted full-height bay with hipped roof. Hipped slate roof with projecting eaves, rendered chimneystacks with moulded copings and ceramic pots, and cast-iron rainwater goods. Painted ruled and lined rendered walls, having plinths to façade projections. Square-headed window openings having one-over-one pane timber sliding sash windows, some bipartite, having. Round-headed margined one-over-one pane stairway window to rear. Segmental-headed entrance doorway with doible-leaf timber panelled door, glazed and panelled sidelights, overlights, cut limestone plinth and approached by concrete steps. Square-headed carved timber panelled door to rear with overlight and cut limestone plinth blocks.
This substantial and attractive house was the doctor's residence for the former TB sanatorium which was built in the Ballyhoura Hills in 1901. It is remarkably intact, retaining its original form and character, which is evident in the slate roof and chimneystacks and timber sash windows.
This does not grant access. Most recorded buildings are privately owned; view them only from public ground unless the owner allows entry.
Places near here
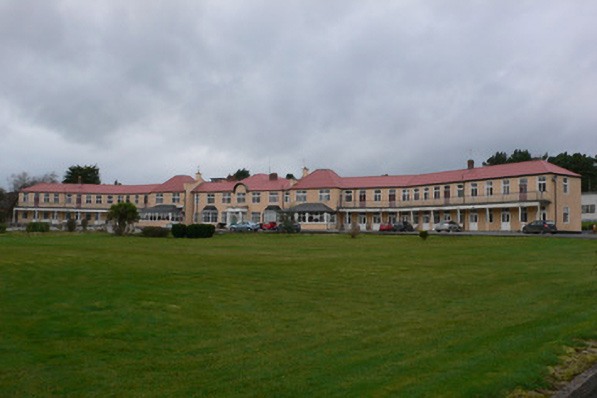 Heatherside Hospitalhospital/infirmary · 174 yd
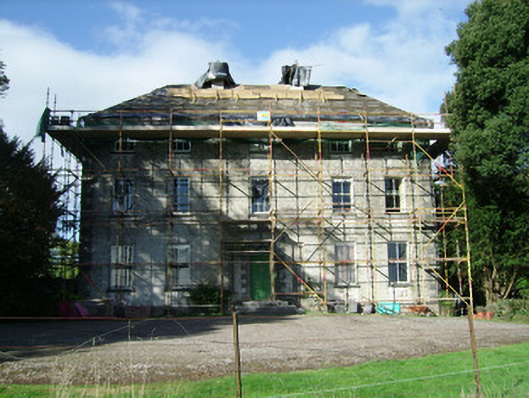 Ballinvonear Housecountry house · 1161 yd
 Moated site in BallinvonearMoated site · 1744 yd
 Kilcolman CastleCastle · 1.4 mi
 Kilcolman Castle (in Ruins)Castle, tower house · 1.4 mi
 Fulacht fia in BallyhouraFulacht fia · 1.6 mi
 Rogan's Rock CovertWood · 1.8 mi
 Carker MountainMountain / peak · 2.1 mi
 CarrigeenMountain / peak · 2.3 mi
 Brough WoodWood · 2.3 mi
 Smith's WellSpring · 3.1 mi
 Doneraile HouseHeritage attraction · 3.8 mi
Other information
Photo: National Inventory of Architectural Heritage · Website use allowed for educational or private purposes with source credit