
What is recorded here
Detached three-bay two-storey over basement house, built c.1820, having Gothic Revival addition with turret to east, added c.1905. Single-storey addition to west. Hipped slate roof with rendered chimneystacks, oversailing eaves and cast-iron rainwater goods. Rendered walls. Square-headed openings with timber sliding sash windows and limestone sills. Round-headed door opening with doorcase, fanlight and timber panelled door, set in porch addition. Farmyard complex to north-west, having pedimented carriage arches, bellcote and date stone inscribed 1840. Folly tower to west. Gate lodge to south, comprising three-bay two-storey house with hipped slate roof, timber sliding sash windows, timber panelled door and verandah addition. Second gate lodge to east. Mausoleum to south.
A handsome classically inspired country house, with a interesting Gothic Revival wing added by Lieutenant Colonel F.G. Shaw, who is thought to have also been the architect. The related structures, including farmyard complex, gate lodges and folly add to its setting and context and indict the wealth and grandeur of the estate in the past.
This does not grant access. Most recorded buildings are privately owned; view them only from public ground unless the owner allows entry.
Places near here
 IndicatedBuilding · 93 yd
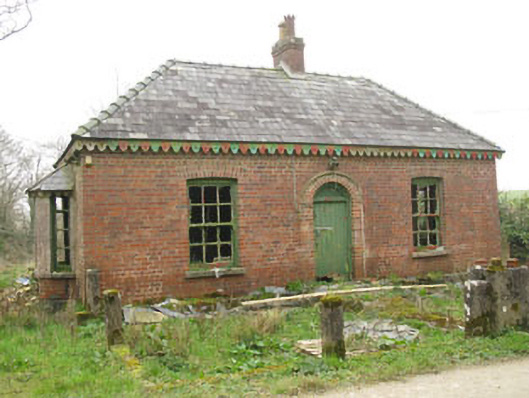 Heathburn Hallgate lodge · 285 yd
 Cullen Castle (Site of)Castle, unclassified · 1732 yd
 Enclosure in CullenEnclosure · 1.1 mi
 CarnCairn, unclassified · 1.1 mi
 St Laitiarain's WellSpring · 1.3 mi
 Dinny Barry MemorialMemorial · 2.0 mi
 Meadstown Castle (Site of)Castle, unclassified · 2.4 mi
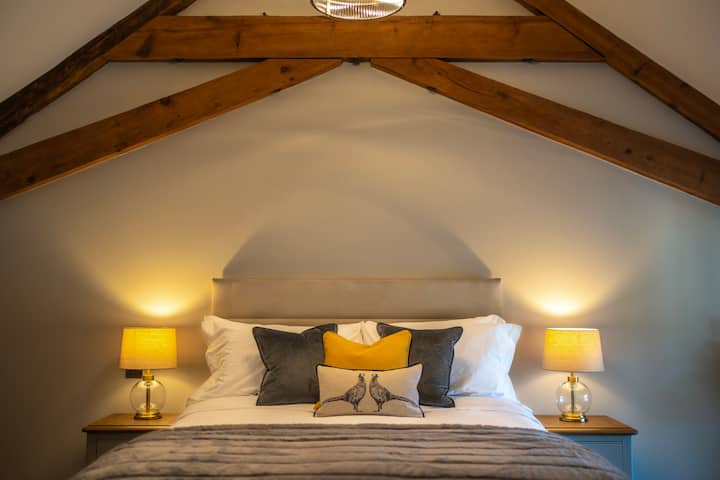 Pallastown WoodWood · 3.5 mi
 Nohaval CoveBeach / strand · 5.0 mi
 Manx2 Flight 7100aviation accident · 5.0 mi
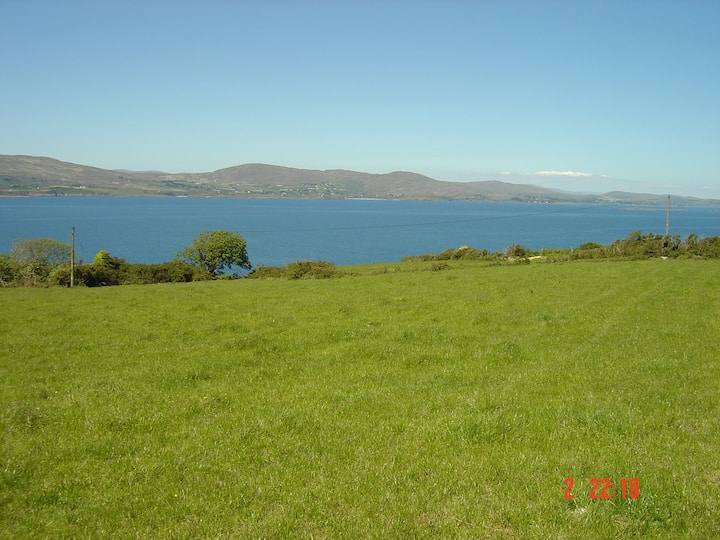 New Foundland Bay viewViewpoint · 5.1 mi
Other information
Photo: National Inventory of Architectural Heritage · Website use allowed for educational or private purposes with source credit