
What is recorded here
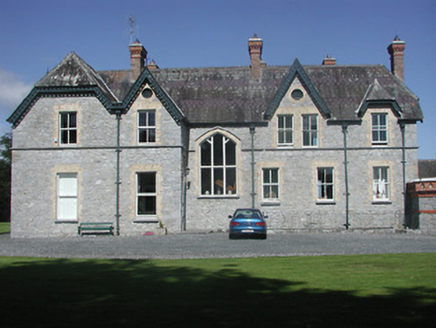
Detached three-bay two-storey house with attic, built c.1800, with lean-to porch to front and L-plan multiple-bay single-storey addition to northeast elevation, built c.1820. Half-hipped slate roof with brick chimneystacks and cast-iron roof-lights to main block and pitched slate roof with decorative ridge tiles and with rendered and brick chimneystacks to L-plan block. Limewashed rubble stone walls to main block and roughcast rendered walls to L-plan block. Square-headed openings having two-over-two pane timber sliding sash and replacement timber windows with stone sills. Timber battened door.
The main block of this house is representative of vernacular architecture in Ireland, with the half-hipped roof, irregular placement of chimneystacks and irregular fenestration all being features that are typical of that tradition. The latter L-plan block provides an interesting contrast to the original block, as it is more classically inspired and regular in form.
From the Buildings of Ireland (National Inventory of Architectural Heritage) record 22401412
This does not grant access. Most recorded buildings are privately owned; view them only from public ground unless the owner allows entry.
Places near here
Connaught BayBay · 159 ydHazel PointHeadland · 388 yd Kilteelagh HouseCountry house · 660 ydKilteelagh LodgeHouse · 983 ydDromineer CastleCastle · 1381 ydLough DergNationally known place · 1.9 miGarrykennedy Castle (in ruins)Castle, tower house · 2.5 miGarrykennedy ForestWood · 2.6 miChurch, (Site of) ChurchChurch · 3.2 miNenagh Heritage CentreMuseum · 5.7 miLaghtea HillMountain / peak · 5.8 miChurch (in Ruins)Graveyard · 6.0 mi
 Kilteelagh HouseCountry house · 660 yd
 Kilteelagh LodgeHouse · 983 yd
 Dromineer CastleCastle · 1381 yd
 Lough DergNationally known place · 1.9 mi
 Garrykennedy Castle (in ruins)Castle, tower house · 2.5 mi
 Garrykennedy ForestWood · 2.6 mi
,_Monsea_-_geograph.org.uk_-_2656738.jpg/250px-The_ruined_Monsea_Church_(2),_Monsea_-_geograph.org.uk_-_2656738.jpg "Photo: P L Chadwick, Wikimedia Commons · CC BY-SA 2.0") Church, (Site of) ChurchChurch · 3.2 mi
Church, (Site of) ChurchChurch · 3.2 mi Nenagh Heritage CentreMuseum · 5.7 mi
 Laghtea HillMountain / peak · 5.8 mi
 Church (in Ruins)Graveyard · 6.0 mi
Pictures: National Inventory of Architectural Heritage; Mike Searle, Wikimedia Commons · CC BY-SA 2.0; P L Chadwick, Geograph · CC BY-SA 2.0; P L Chadwick, Wikimedia Commons · CC BY-SA 2.0; David P Howard, Geograph · CC BY-SA 2.0; Jonjobaker, Wikimedia Commons · CC BY-SA 4.0; David P Howard, Geograph · Creative Commons Attribution-ShareAlike 2.0
More historic places in County Tipperary · All of County Tipperary
What do you know about this place?