What is recorded here
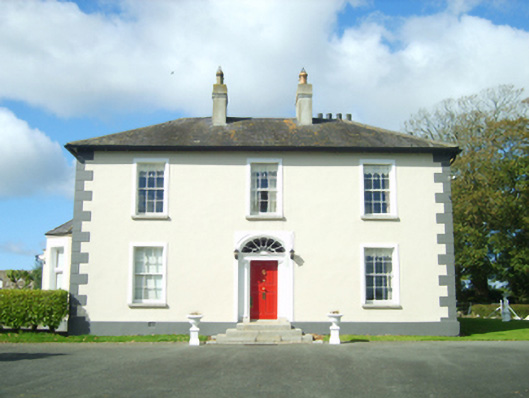
Detached three-bay two-storey farmhouse, extant 1831, on an L-shaped plan with single-bay (south) or three-bay (north) two-storey side elevations. Occupied, 1911. Renovated, ----. Hipped slate roof on an L-shaped plan with clay ridge tiles, paired cement rendered central chimney stacks having rendered capping supporting terracotta or yellow terracotta octagonal pots, and replacement uPVC rainwater goods on rendered eaves. Replacement cement rendered walls on rendered chamfered plinth with rendered quoins to corners. Segmental-headed central door opening approached by flight of four cut-granite steps, doorcase with three quarter-engaged Ionic columns on cut-granite plinths supporting shallow cornice on pulvinated frieze, and rendered "bas-relief" surround framing timber panelled door having fanlight. Square-headed window openings with cut-granite sills, and rendered "bas-relief" surrounds framing six-over-six timber sash windows. Interior including (ground floor): central hall retaining carved timber surrounds to door openings framing timber panelled doors; and carved timber surrounds to door openings to remainder framing timber panelled doors with timber panelled shutters to window openings. Set in landscaped grounds.
A farmhouse representing an integral component of the early nineteenth-century domestic built heritage of County Wexford with the architectural value of the composition, one allegedly erected by Robert Perceval (1797-1836) on the occasion of his marriage (1829) to Sarah Harvey (1800-80) of Killane Lodge, confirmed by such attributes as the deliberate alignment maximising in scenic vistas overlooking gently rolling grounds; the compact plan form centred on a Classically-detailed doorcase not only demonstrating good quality workmanship, but also showing a pretty fanlight; and the uniform or near-uniform proportions of the openings on each floor. Having been well maintained, the elementary form and massing survive intact together with substantial quantities of the original fabric, both to the exterior and to the interior, thereby upholding the character or integrity of the composition. Furthermore, a waterpump (extant 1903); and adjacent outbuildings (extant 1903), all continue to contribute positively to the group and setting values of a neat self-contained ensemble having subsequent connections with the Walker family including Robert Dixon Walker (1840-1907), 'Grocer [and] Wine Merchant late of Wexford' (Calendars of Wills and Administrations 1908, 563).
This does not grant access. Most recorded buildings are privately owned; view them only from public ground unless the owner allows entry.
Places near here
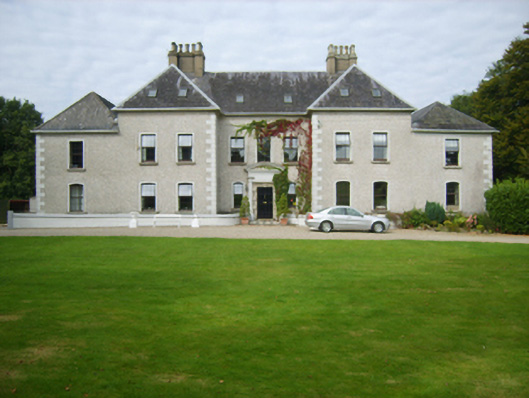 Rathaspick Housecountry house · 1145 yd
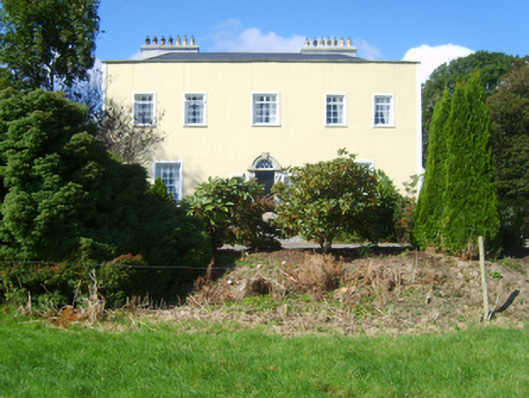 Clonard Housecountry house · 1190 yd
 Castle (in ruinis)Castle, tower house · 1377 yd
 Dutchmans WellHoly well · 1568 yd
 Font in RathaspickFont · 1630 yd
 IndicatedCastle, unclassified · 1.1 mi
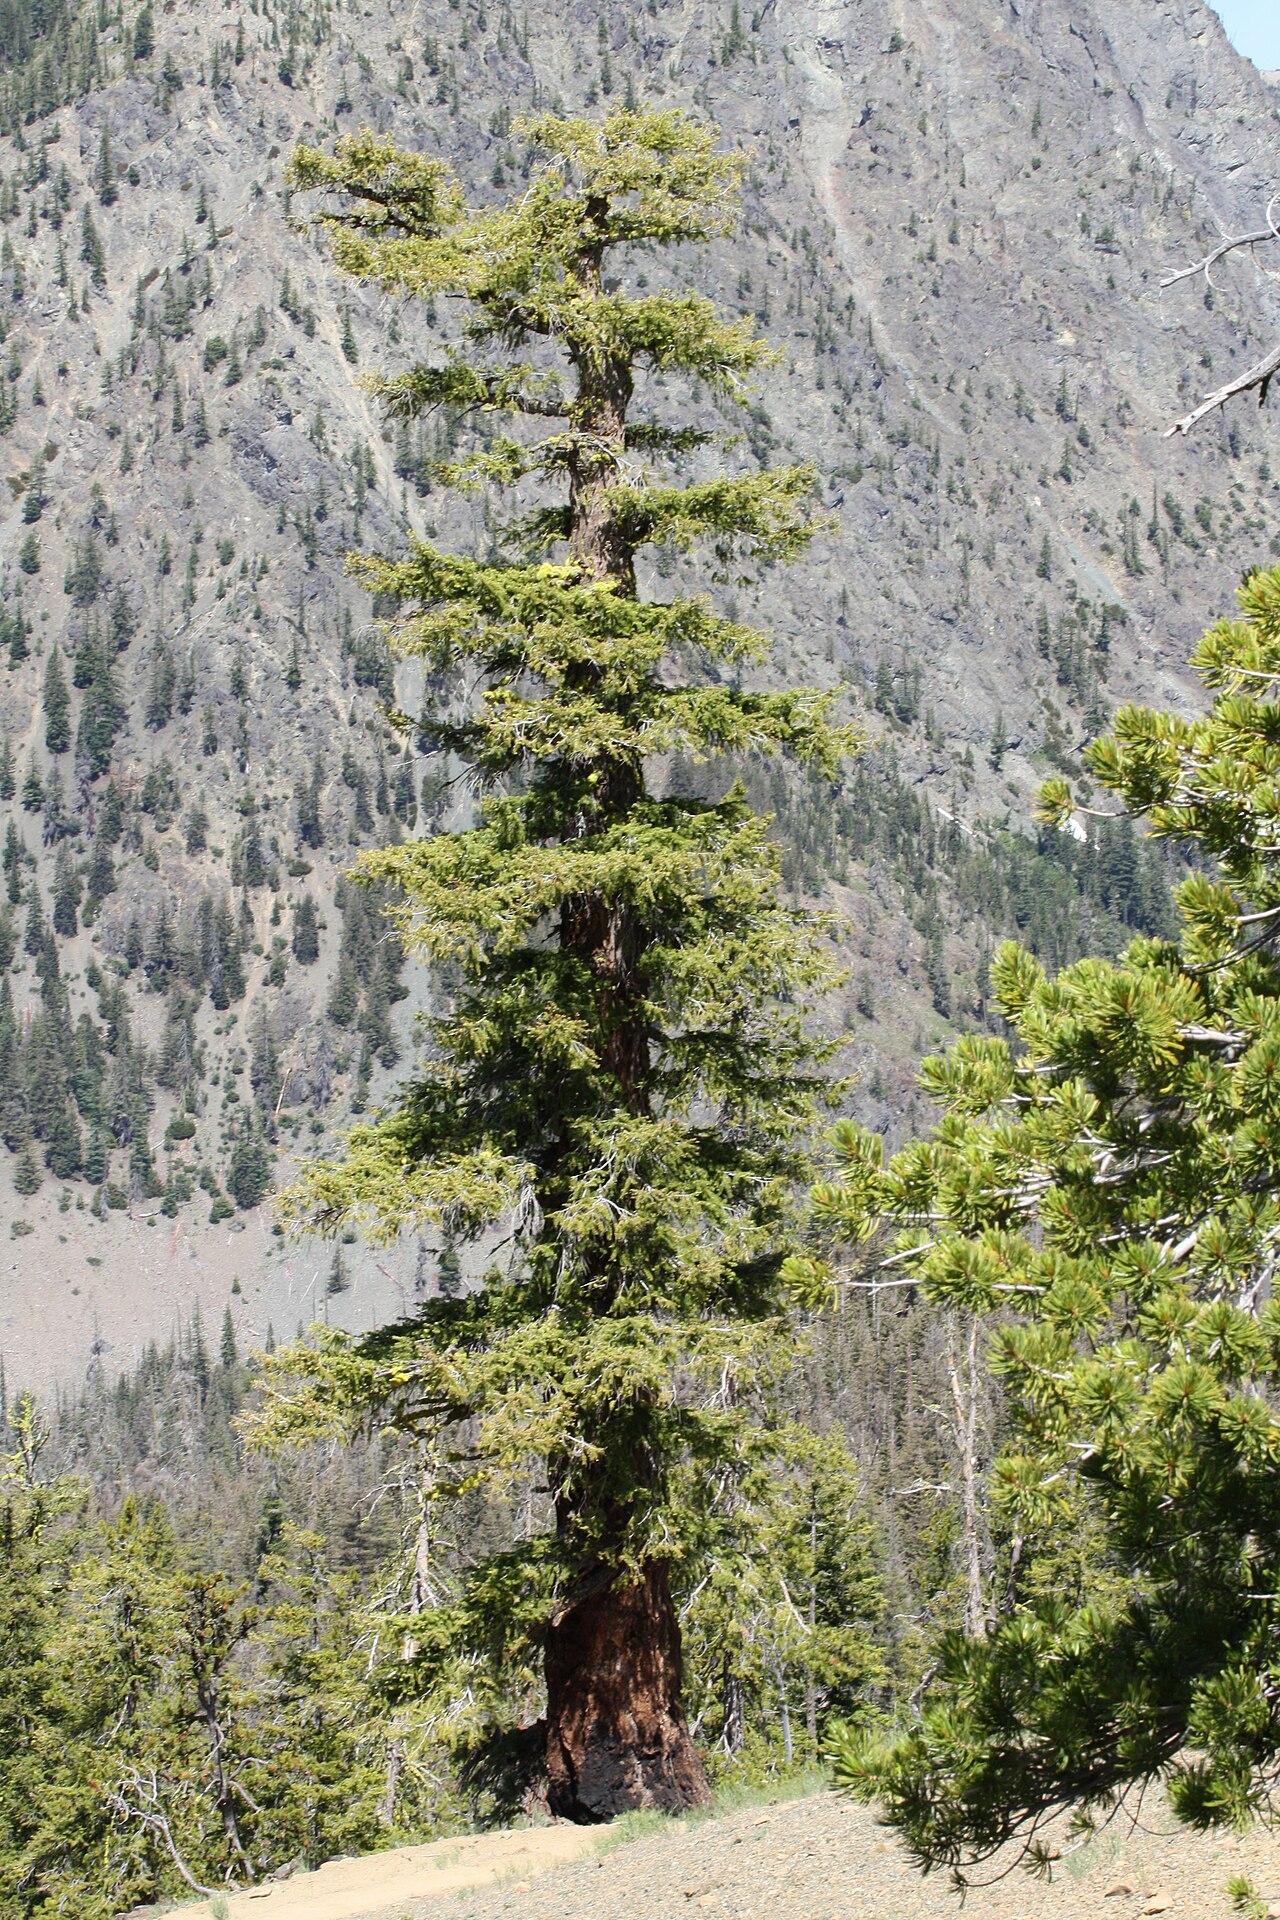 Douglas-firDouglas-fir · 1.2 mi
 16th Irish DivisionMemorial · 1.2 mi
 American SweetgumAmerican Sweetgum · 1.2 mi
 Irish Agricultural MuseumMuseum · 1.4 mi
 Johnstown Castle Visitor CentreHeritage attraction · 1.4 mi
 Battle of Three Rocksbattle · 1.9 mi
Other information
Photo: National Inventory of Architectural Heritage · Website use allowed for educational or private purposes with source credit