
What is recorded here
Detached three-bay two-storey house with dormer attic, extant 1940, on an L-shaped plan centred on single-bay single-storey flat-roofed advanced porch to ground floor abutting single-bay full-height gabled projecting end bay. Set in landscaped grounds with rendered piers to perimeter having gabled capping supporting timber gate.
A house representing an integral component of the early twentieth-century domestic built heritage of Rosslare Harbour.
This does not grant access. Most recorded buildings are privately owned; view them only from public ground unless the owner allows entry.
Places near here
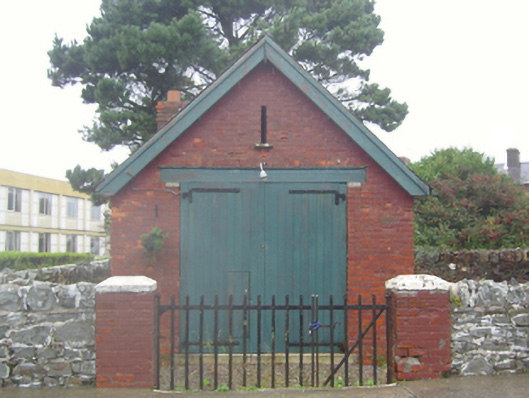 lifeboat stationlifeboat station · 46 yd
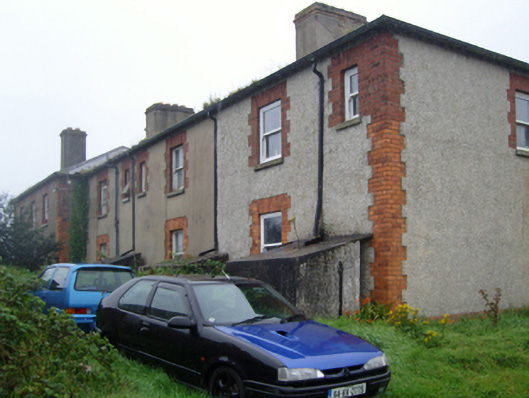 Rosslare Harbour Coastguard Stationcoastguard station · 95 yd
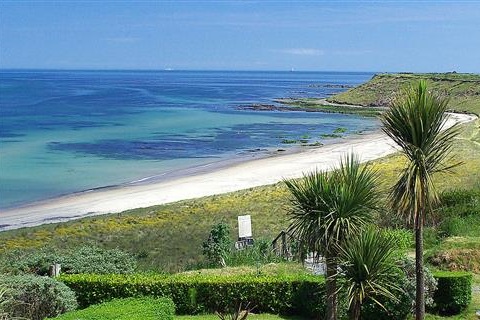 Moran's Bay PostVisitor information · 569 yd
 Wind Mill StumpWindmill · 743 yd
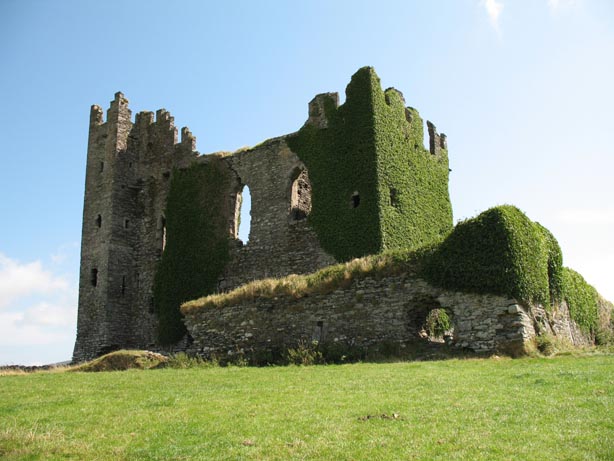 Site of CastleHouse, 17th century · 1051 yd
 Rosslare Harbour Maritime Heritage CentreMuseum · 1082 yd
 IndicatedBawn · 1.1 mi
 CastleCastle, tower house · 1.4 mi
 The Fairy Stone/RockNamed rock · 2.1 mi
 Birdlife of RosslareVisitor information · 2.5 mi
 Marconi HouseMemorial · 2.8 mi
 Shernock Hill/Knocks HillMountain / peak · 2.9 mi
Other information
Photo: National Inventory of Architectural Heritage · Website use allowed for educational or private purposes with source credit