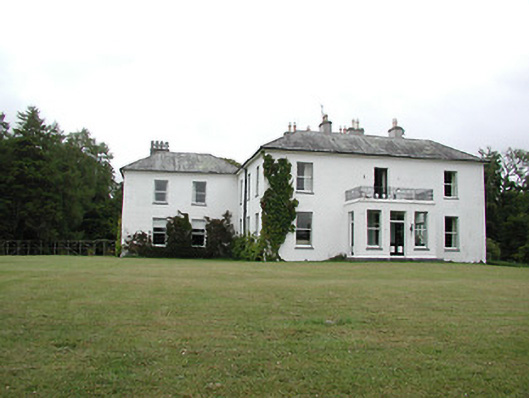
What is recorded here
Detached three-bay two-storey house, built c.1850, having three-bay side elevations and two-bay two-storey addition with five-bay side elevations to north added in 1860s. Single-storey porch to front elevation having balcony over. Hipped slate roofs with rendered chimneystacks and ceramic pots. Ruled-and-lined render to walls. Timber sliding sash windows, one-over-one pane to main block and six-over-six pane to addition, with cut-stone sills. Double-leaf glazed timber doors to porch and to inner door. Enclosed courtyard to rear incorporating two-storey service wing and two-storey outbuildings with hipped slate roofs and with some round vents with cut-stone surrounds. Carriage arch entrance to northeast side of yard has dressed stone jambs and brick segmental arch. Cut-stone surrounds to round windows to outbuildings.
Situated in on a secluded site on the shores of Lough Derg, this house can only be seen from the lake. The complex of the main house with adjoining outbuildings forming a courtyard has been very well maintained and retains its original character with slate roofs, timber sash windows and cobbled yard.
This does not grant access. Most recorded buildings are privately owned; view them only from public ground unless the owner allows entry.
Places near here
 Grassy IslandIslet · 159 yd
 BeaconIslet · 243 yd
 Drominagh CastleCastle · 990 yd
 bridgebridge · 1076 yd
 Drominagh Housegate lodge · 1127 yd
 IndicatedEnclosure · 1310 yd
 Enclosure in Ballinderry (kilbarron Par.)Enclosure · 1757 yd
 Kylenameely WoodWood · 1.6 mi
 Cloondadauv CastleCastle · 2.1 mi
 Cregg PointHeadland · 2.1 mi
 Portumna Forest ParkForest · 3.7 mi
 Stonyisland BayBay · 3.9 mi
Other information
Photo: National Inventory of Architectural Heritage · Website use allowed for educational or private purposes with source credit