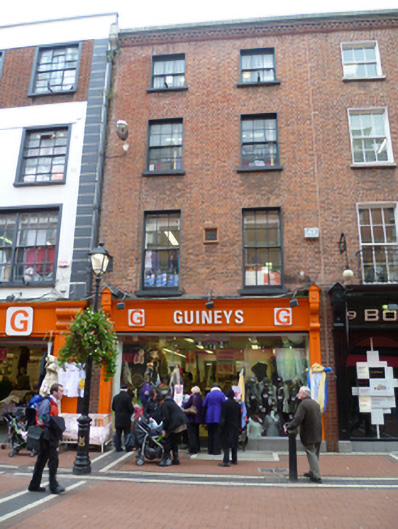
What is recorded here
Terraced two-bay four-storey former house, built c.1820 as one of pair. Now in use as shop. M-profile slate roof, hipped to east hidden behind parapet of c.1880, latter comprising granite coping with fluted granite gable finials over moulded corbelled dentillated cornice courses. Square-section cast-iron rainwater goods breaking through on party line to east. Red brick walls laid in Flemish bond, to ground floor shopfront. Raised moulded terracotta panel enclosing decorative cast-iron air brick between first floor windows. Gauged brick flat-arch window openings, with rendered reveals and painted granite sills, having six-over-six pane sliding timber sash windows to first and second floors and three-over-three to third floor. Replacement glazed shopfront with central entrance.
Much of North Earl Street was destroyed during the Easter Rising 1916. The survival of this pair of early nineteenth-century red brick houses, albeit having Victorian parapets, is therefore of particular significance and contributes greatly to the variety of the architectural heritage of the street which is now composed largely of red brick and granite purpose-built retail premises dating from circa 1919. This fine building retains much of its historic form and character and plays a vital role in the streetscape.
This does not grant access. Most recorded buildings are privately owned; view them only from public ground unless the owner allows entry.
Places near here
 Meteorshop/retail outlet · 22 yd
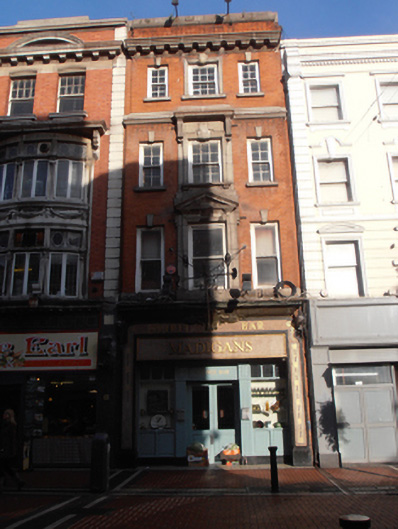 Madigan’s Barshop/retail outlet · 43 yd
 Father MathewMemorial · 116 yd
 CúchulainnMonument · 147 yd
 GPO MuseumMuseum · 149 yd
 Sir John Gray Knt MD JPMonument · 186 yd
 Ireland's First Radio BroadcastMemorial · 202 yd
 Dublin LetteringHeritage attraction · 239 yd
 Burning of the Custom Housearmed conflict · 445 yd
 Burial ground in Unknown TownlandBurial ground · 571 yd
 Bigleaf MapleBigleaf Maple · 715 yd
 Oriental planeOriental plane · 718 yd
Other information
Photo: National Inventory of Architectural Heritage · Website use allowed for educational or private purposes with source credit