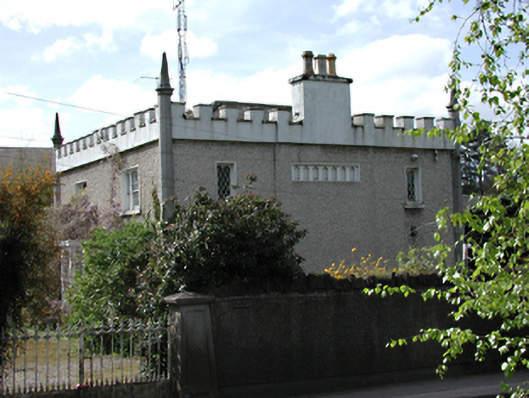
What is recorded here
Detached two-bay two-storey house, c.1790, built in an early Gothic idiom. Roughcast rendered walls with octagonal limestone clasping corner posts having elongated finials. Timber sash, casement and canted bay windows. Four-centre arched doorway with moulded surround. Hipped slate roofs behind crenellated parapet with two rendered chimney stacks. Timber glazed conservatory to the west. Detached single-storey outbuilding to yard. Cast-iron entrance gates to street.
A highly unusual domestic building with many intact Gothic features. The variety of window types is particularly noteworthy. Important group with the outbuilding to the side (3194-33). May have been designed and inhabited by James Gandon.
This does not grant access. Most recorded buildings are privately owned; view them only from public ground unless the owner allows entry.
Places near here
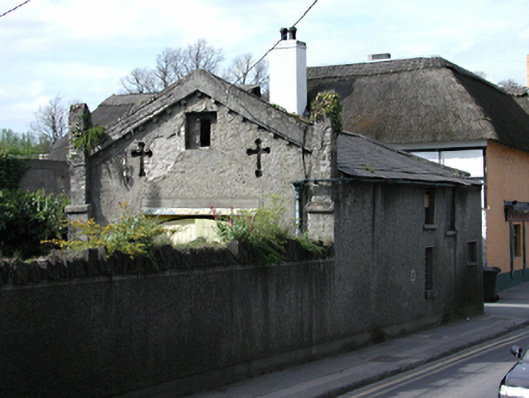 outbuildingoutbuilding · 21 yd
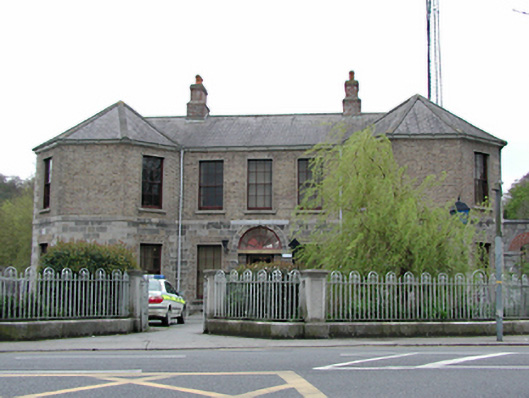 Lucan Garda Síochána StationRIC barracks · 43 yd
 LucanHistoric town · 118 yd
 Grave Yd.Graveyard · 142 yd
 Lucan DemenseHeritage attraction · 1475 yd
 Sli Na Sláinte Leixlip Lucan DesmenseWalking route · 1540 yd
 Griffeen Valley WalkWalking route · 1678 yd
 The Pirate ShipHeritage attraction · 1.1 mi
 GinkgoGinkgo · 1.1 mi
 Luttrellstown CastleCastle · 1.4 mi
 CastleCastle, unclassified · 1.6 mi
 Giant SequoiaGiant Sequoia · 1.6 mi
Other information
Photo: National Inventory of Architectural Heritage · Website use allowed for educational or private purposes with source credit