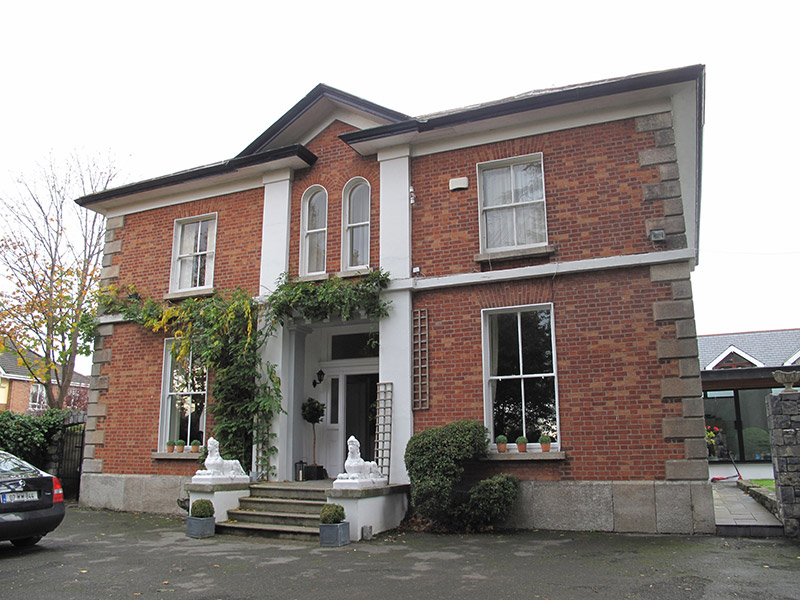
What is recorded here
Detached three-bay two-storey house, built c. 1880, having giant order pilasters giving sense of central shallow pedimented breakfront to front (south-east) elevation. Two-storey return and recent extension to rear. U-plan hipped slate roof with rendered chimneystacks, cast-iron rainwater goods, moulded render eaves…
Read the whole record
From the Buildings of Ireland (National Inventory of Architectural Heritage) record 50030289
Places near here
Photo credits
- National Inventory of Architectural Heritage
- JP, Geograph · CC BY-SA 2.0
- Phillip Perry, Geograph · CC BY-SA 2.0
- Anonymous Unknown author, Wikimedia Commons · Public domain
- Taken by Fanghong, Wikimedia Commons · CC BY-SA 3.0
- Hugh Frazer, Wikimedia Commons · Public domain
- Eric Jones, Geograph · CC BY-SA 2.0
- sarah gallagher, Wikimedia Commons · CC BY-SA 2.0
- Superchilum, Wikimedia Commons · CC BY-SA 4.0
- Imelda Casey, Wikimedia Commons · CC BY-SA 4.0
- Diliff, Wikimedia Commons · CC BY-SA 4.0
 post box94 yd
Explorer Tom Post box in Killester South is an Art Nouveau masterpiece from Edward VII’s short reign. It’s basically a fancy letter slot that heard all your secrets. Go in gently and pretend you’re mailing a love note to history.
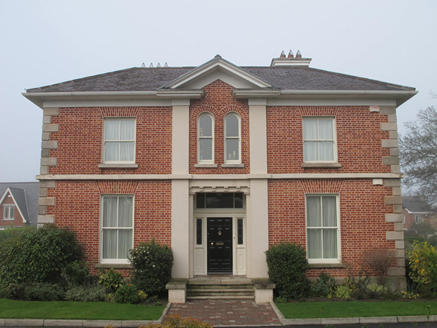 Auburn HouseHouse · 133 yd
Explorer Tom Auburn House in Killester South is one of two identical twins in the area, so it probably has an annoying sibling rivalry. It’s got granite quoins and red brick that look like they’re having a fashion feud. Tell me if any love stories went wrong next door, because I bet they did!
 Clontarf CastleCastle, Anglo-Norman masonry castle · 624 yd
Explorer Tom Clontarf Castle has a mock Norman keep added in 1837, which is quite cheeky for a Tudor-Revival house. Adam de Phephoe was there way back when. Bring your worst joke, the place has heard worse from tourists.
 Clontarf Castle HotelVisitor information · 805 yd
Explorer Tom Clontarf Castle Hotel has been around since 1936, so it's seen better days and definitely worse weather. The picture shows it looking a bit tired, so maybe the ghost of the original owner is just napping in the lobby.
 Casino at MarinoHeritage attraction · 1090 yd
Explorer Tom Casino at Marino in County Dublin is a fancy name for a building by the water. It's not for gambling, unless you count losing your sense of direction. Take a picture of the view.
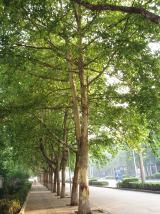 London Plane1160 yd
Explorer Tom London Plane in County Dublin is playing hide-and-seek with my curiosity. It’s got that fancy trunk look, so pretend you’re a lost aristocrat and nobody will check your credentials.
 Battle of ClontarfMajor battlefield · 1186 yd
Explorer Tom Battle of Clontarf in County Dublin is where Brian Boru and the Vikings had their big noisy argument over a thousand years ago. The ground probably still remembers who kicked whom, so step gently or you’ll wake them up.
 East Point Business ParkVisitor information · 1.0 mi
Explorer Tom East Point Business Park is a visitor information centre? Who visits a business park for fun? Probably just lost accountants and very confused tourists. Ask them if the coffee is still hot.
 Killing of David ByrneMurder · 1.5 mi
Explorer Tom Killing of David Byrne in County Dublin is near the Regency Airport Hotel, which sounds very fancy. The death happened close to a main route. Take a pic of the hotel and pretend you’re checking in for good.
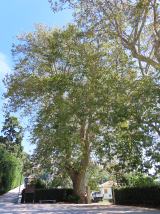 Oriental plane2.4 mi
Explorer Tom Oriental plane in County Dublin is eavesdropping on everything through its leaves. Go with someone who loves old stuff and watch them melt into a puddle of awe, or just envy it.
 Trinity College DublinHistoric university campus · 2.4 mi
Explorer Tom Trinity College Dublin is the big one at College Green, and I bet the books in there are whispering secrets to each other. It’s the whole campus, not just one building, so get lost for a bit. It’s safe... probably, but check the rules!
 Library in Unknown TownlandLibrary · 2.5 mi
Explorer Tom Library in Dublin got its start when an archbishop left his books behind, which is like leaving your wallet at a fancy club. Bring a notebook and write down the bit I made up about the ghost librarian.
More historic places in County Dublin · All of County Dublin

What do you know about this place?Tap to add a comment or ask a question