What is recorded here
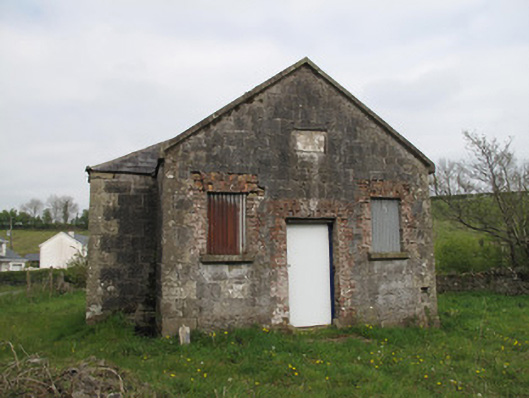
Detached three-bay single-storey school, dated 1884, having projecting gabled entrance bay to front (west) elevation. No longer in use. Hipped slate roof, pitched to entrance projection, with clay ridge tiles, roughcast rendered chimneystack, and with tooled limestone coping to front gable. Coursed squared limestone and sandstone walls having dressed block-and-start sandstone quoins and plinth course. Limestone plaque to front inscribed 'Gransha[?] National School AD 1884'. Gauged-brick square-headed window openings, boarded up with corrugated-iron sheeting, having red brick surrounds and sandstone sills. Gauged-brick square-headed door opening to front with red brick surround and sheet timber door, and sandstone step. Remains of former outbuilding to rear (east), overgrown, having coursed rubble stone walls. Rendered rubble stone wall to front with render capping.
This modest former school is of evident architectural design and form. Although now disused it retains many salient features. It was possibly built to replace an earlier school which stood to the north and that was probably demolished to accommodate the construction of the Portadown and Cavan Railway. The building embodies a restrained sense of balance and proportion, with its central gabled entrance leaning towards classical design which was a significant part of later nineteenth-century school architecture.
This does not grant access. Most recorded buildings are privately owned; view them only from public ground unless the owner allows entry.
Places near here
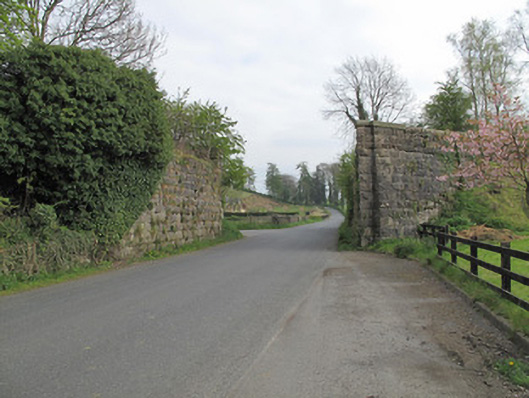 bridgebridge · 31 yd
 Stone Bridge Presbyterian Churchchurch/chapel · 273 yd
 IndicatedFairy fort / earthen ringfort · 274 yd
 Jaundice WellSpring · 1321 yd
 The IslandCrannog · 1407 yd
 KillycoonaghWood · 1.4 mi
 Saint John's WellSpring · 1.5 mi
 Common LimeCommon Lime · 1.6 mi
 Roosky Castle (Site of)Castle, ringwork · 2.0 mi
 Lisarrilly HillMountain / peak · 2.5 mi
 Abbey RuinsHeritage attraction · 2.9 mi
 The Cassandra Hand CentreMuseum · 3.0 mi
Other information
Photo: National Inventory of Architectural Heritage · Website use allowed for educational or private purposes with source credit