What is recorded here
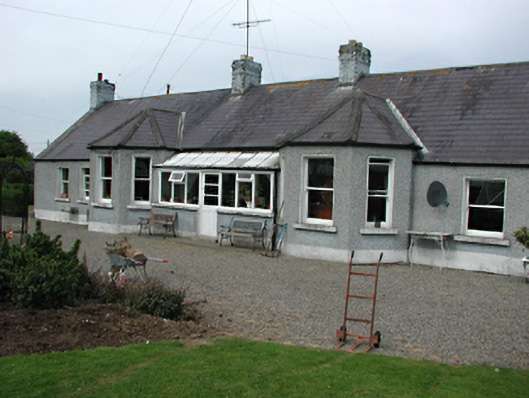
Detached six-bay single-storey farm house, c.1810. Roughcast rendered walls with smooth rendered base course. Timber sash windows. Two projecting canted bays with hipped roofs to the front elevation flanking an enclosed glazed porch with a lean-to roof of corrugated iron. Pitched slate roof with four brick chimney stacks. Corrugated iron shed with a lean-to roof and another small modern flat-roofed extension attached to rere.
This house, though appearing initially quite modest, possesses an elegant and balanced design which lends it a grander air than is usual for houses of this size. It is beautifully sited along the canal towpath and retains many original materials.
This does not grant access. Most recorded buildings are privately owned; view them only from public ground unless the owner allows entry.
Places near here
 outbuildingoutbuilding · 41 yd
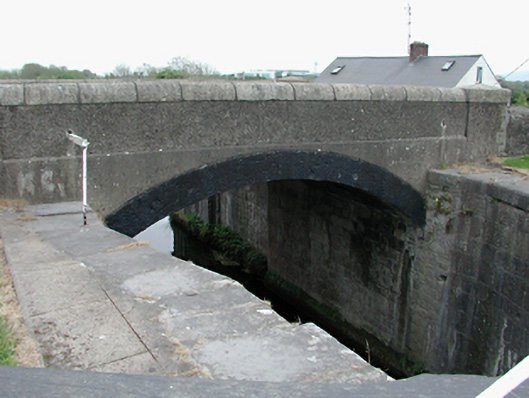 12th Lock Bridgebridge · 336 yd
 BarrowBarrow, ring-barrow · 1375 yd
 Concentric enclosure in BallybaneConcentric enclosure · 1396 yd
 Nangor castleCastle, unclassified · 1.1 mi
 Griffeen Valley WalkWalking route · 1.1 mi
 CastleCastle, unclassified · 1.4 mi
 Fairy WoodWood · 1.9 mi
 Corkagh DemesneMemorial · 2.0 mi
 Early Stadium DesignHeritage attraction · 2.1 mi
 Grand Canal WayWalking route · 2.1 mi
 European YewEuropean Yew · 3.0 mi
Other information
Photo: National Inventory of Architectural Heritage · Website use allowed for educational or private purposes with source credit