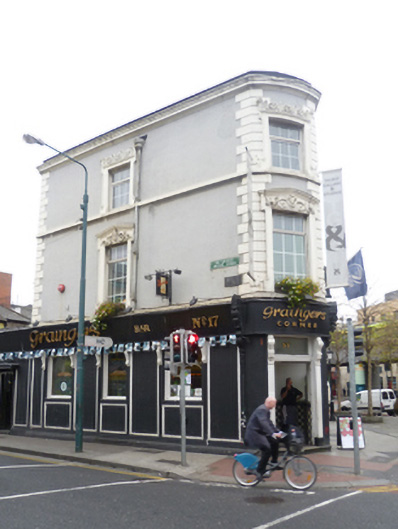
What is recorded here
Corner-sited end-of-terrace three-storey over basement rendered public house, built c.1830, on narrow wedged site to junction of Talbot and Amiens street, having chamfered corner-sited entrance bay to northeast, principal four-bay elevation to north and single-bay elevation to east. Later ruled-and-lined rendered wraparound shopfront with timber fascia to ground floor. Two-bay single-storey extension to south elevation. Pitched and hipped slate roof having brick chimneystack behind rendered parapet with bitumen-clad coping and moulded cornice, shared replacement rainwater goods to south elevation. Ruled-and-lined rendered walls with moulded render quoins and rendered sill band to first and second floors. Square-headed window openings throughout having lugged and kneed moulded render surrounds, reveals and ornamented pediments with foliate motifs and cornices. Replacement uPVC windows throughout with single six-over-six pane timber sliding sash window to first floor of south elevation. Square-headed door openings throughout. Moulded rendered surround to corner-sited internal tiled entrance lobby having foliated console brackets, dentillated cornice, single-pane overlight, recent metal grille and bullnosed granite step. Secondary entrance to north elevation, having moulded rendered surround, later metal security grille and folding security gates to tiled lobby entrance having recent glazed timber door with sidelight and overlight. Timber panelled door within rendered surround to east elevation of extension having rendered threshold and recent pediment on console brackets. Shopfront comprising ruled-and-lined rendered walls with moulded panels and stall risers over moulded rendered plinth. Square-headed window openings with label-moulded reveals, rendered sills and fixed single-pane timber-framed display windows. Timber fasciaboard with cornice on timber console brackets having elaborately carved bracket consoles terminating fasciaboard to north and east elevations with rendered caps.
This prominently sited late Georgian public house is a landmark feature of the surrounding streetscape which displays numerous novel decorative features. Although remodelled internally, the building makes an important contribution to the architectural quality and variety of the northern part of the Georgian City as well as to the surrounding streetscape. Located opposite Connolly Station it forms an integral component of a street that was developed in the first quarter of the nineteenth-century to link Sackville Street (O'Connell Street today) via Earl and Moland Streets, to the then developing railway station complex.
This does not grant access. Most recorded buildings are privately owned; view them only from public ground unless the owner allows entry.
Places near here
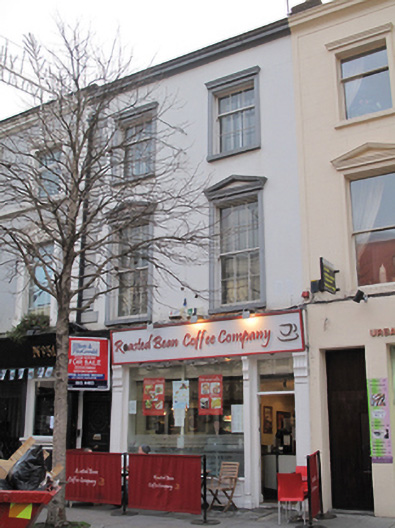 Roasted Bean Coffee Companyhouse · 13 yd
 1974 Dublin and Monaghan Bombings MemorialMonument · 14 yd
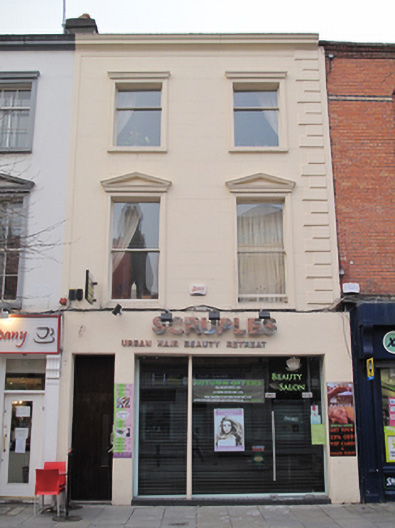 Scrupleshouse · 21 yd
 Irish Rail InformationVisitor information · 38 yd
 1913 LockoutMemorial · 245 yd
 Indication parkingVisitor information · 317 yd
 HomeMonument · 377 yd
 Burning of the Custom Housearmed conflict · 391 yd
 Custom House Visitor CentreHeritage attraction · 399 yd
 EPIC The Irish Emigration MuseumMuseum · 404 yd
 17 October UN International Day for the Eradication of PovertyMonument · 405 yd
 Burial ground in Unknown TownlandBurial ground · 846 yd
Other information
Photo: National Inventory of Architectural Heritage · Website use allowed for educational or private purposes with source credit