
More pictures of this place


What is recorded here
The ordinary view hides the useful part of the story. Having been well maintained each range retains the original composition attributes together with most of the early fabric, thereby making a positive contribution to the historic character of the locality.
Attached five-bay single-storey house, c.1800, originally thatched with entrance windbreak on an elliptical plan. Reroofed, c.1950. Pitched roof originally thatched with painted replacement corrugated-iron, c.1950, iron ridge, rendered chimney stack, and iron rainwater goods. Painted roughcast walls over random rubble stone construction with slight batter. Square-headed window openings with cut-stone sills, and two-over-two timber sash windows. Square-headed door opening with replacement tongue-and-groove timber panelled door. Road fronted on a corner site with tarmacadam verge to front. (ii) Attached three-bay single-storey forge with attic, c.1800, to west with single-bay single-storey recessed end bay to left. Reroofed, c.1950. Now disused. Pitched roofs with painted replacement corrugated-iron, c.1950, having courses of slate, iron ridges, rendered coping, and iron rainwater goods. Unpainted roughcast lime rendered walls over coursed dressed rubble limestone walls having curved chamfers to corners. Square-headed window openings with no sills, timber lintels, and timber boarded panel fittings. Square-headed door openings with timber lintels, and timber boarded doors. (iii) Detached two-bay single-storey outbuilding, c.1900, to north with four-bay single-storey lower wing to left. Part reroofed, c.1950. Now disused. Pitched corrugated-iron roof (replacement corrugated-asbestos, c.1950, to wing) with iron ridges, rendered coping, and remains of iron rainwater goods. Remains of unpainted roughcast lime rendered walls over random rubble limestone construction. Square-headed window openings with no sills, and fittings not visible. Square-headed door openings with timber fittings.
Having been well maintained each range retains the original composition attributes together with most of the early fabric, thereby making a positive contribution to the historic character of the locality.
Occupying a prominent position on the corner of Graigue Crossroads a collection of modest-scale ranges represents an important component of both the industrial and vernacular legacies of County Kilkenny: originally operating as a forge an outbuilding represents a small-scale rural industrial centre in the area while the house, originally thatched, incorporates a replacement roof covering considered to be of vernacular interest. Having been well maintained each range retains the original composition attributes together with most of the early fabric, thereby making a positive contribution to the historic character of the locality.
The story behind this place
Having been well maintained each range retains the original composition attributes together with most of the early fabric, thereby making a positive contribution to the historic character of the locality.
This does not grant access. Most recorded buildings are privately owned; view them only from public ground unless the owner allows entry.
Places near here
 CastleCastle, unclassified · 906 yd
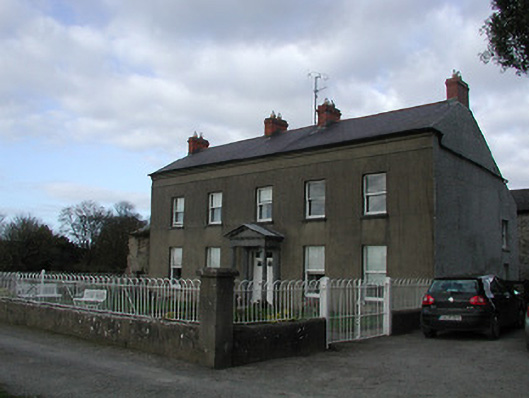 Shiptonfarm house · 1042 yd
 Ballykeefe AmphitheatreHeritage attraction · 1.1 mi
 Ballykeefe QuarryCliff · 1.1 mi
 TobermoluaHoly well · 1.1 mi
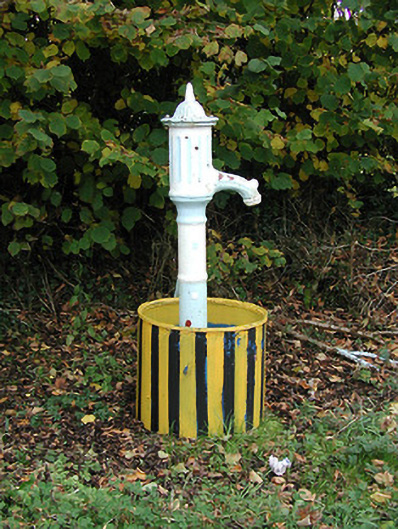 water pumpwater pump · 1.1 mi
 Enclosure in Ballykeefe BogEnclosure · 1.3 mi
 Ballykeefe WoodForest · 1.4 mi
 Castle (in ruins)Castle, unclassified · 1.4 mi
 Ballykeeffe Mass RockNamed rock · 1.7 mi
 Common LimeCommon Lime · 1.8 mi
 Saint Brigid's WellSpring · 2.8 mi
Other information
Photo: A.-K. D. · CC BY-SA 4.0