What is recorded here
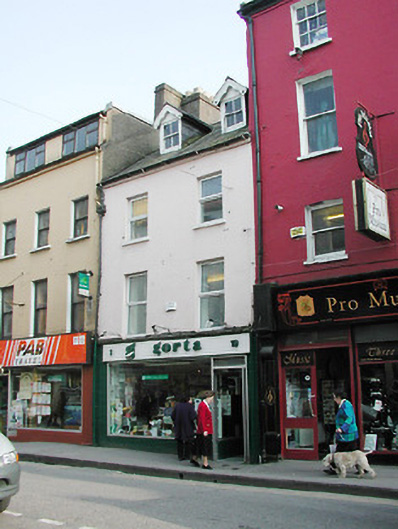
Terraced two-bay three-storey former house, built c. 1870, with gabled dormers. Pitched slate roof with rendered chimneystack and having carved timber bargeboards to dormers. Rendered walls, altered to ground floor, c. 1970, with aluminium window and glazed door. Retaining timber sash windows to dormers, and having replacement uPVC windows to first and second floors.
The scale and form of this former house make a notable and positive contribution to the streetscape. Though many interesting features and materials have been replaced, the building is enhanced by the retention of the timber sash windows, slate roof and carved timber bargeboards.
From the Buildings of Ireland (National Inventory of Architectural Heritage) record 20512995
This does not grant access. Most recorded buildings are privately owned; view them only from public ground unless the owner allows entry.
Places near here
Photo credits
- Michael O'Sheil, Wikimedia Commons · CC BY-SA 4.0
- National Inventory of Architectural Heritage
- Marcus Meissner, Wikimedia Commons · CC BY 2.0
- Ian Paterson, Geograph · CC BY-SA 2.0
- Wikimedia Commons contributor · CC BY-SA 3.0
- P L Chadwick, Wikimedia Commons · CC BY-SA 2.0
- Kenneth Allen, Geograph · CC BY-SA 2.0
- Sitomon, Wikimedia Commons · CC BY-SA 2.0
 Father Mathew MonumentMonument · 246 ydFather MatthewMonument · 247 yd
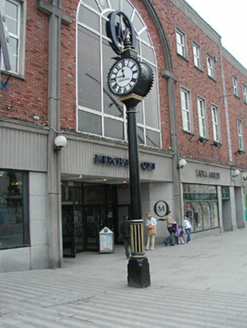 clock248 yd
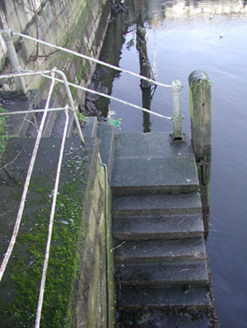 quay/wharf282 yd
 P. & D. Furnishing Stores LimitedStore/warehouse · 289 yd
 Holy Trinity Catholic ChurchChurch/chapel · 295 yd
 Larry TompkinsStore/warehouse · 297 yd
 Thomas Mac Curtain StatueMonument · 309 yd
 Lavitts QuayMemorial · 399 yd
 Tourist OfficeVisitor information · 434 yd
 European Yew25 miEuropean Yew25 mi
More historic places in County Cork · All of County Cork
What do you know about this place?