
What is recorded here
Farmyard complex, c.1825, including:(i) Detached three-bay two-storey farmhouse with single-bay two-storey advanced entrance bay. Extended, c.1875, comprising two-bay single-storey higher end block with half-dormer attic to left. Extensively renovated. Pitched slate roofs (gabled to half-dormer attic windows) with clay ridge tiles, red brick Running bond chimney stacks, rendered coping, rooflights, and iron rainwater goods. Random rubble stone walls probably originally rendered with render removed retaining painted roughcast to end block. Square-headed window openings with cut-limestone sills, and replacement timber casement windows. Square-headed door opening with replacement glazed tongue-and-groove timber panelled door. Set in own grounds perpendicular to road.(ii) Attached two-bay single-storey outbuilding with half-attic. Extensively renovated to accommodate residential use. Pitched slate roof with clay ridge tiles, red brick Running bond chimney stack, and iron rainwater goods on dressed rubble stone eaves. Random rubble stone walls probably originally rendered with render removed. Square-headed window openings with replacement sills, lintels, some having red brick block-and-start surrounds, and replacement timber casement windows.(iii) Attached three-bay single-storey cottage with half-dormer attic. Extensively renovated. Pitched slate roof with clay ridge tiles, and iron rainwater goods on dressed limestone eaves. Random rubble limestone walls probably originally rendered with render removed. Square-headed window openings with cut-limestone sills, and replacement timber casement windows. Square-headed door opening with red brick block-and-start surround, and replacement glazed tongue-and-groove timber panelled door.(iv) Attached three-bay single-storey cottage with single-bay single-storey recessed end bay to left. Extensively renovated. Pitched slate roof (hipped to end bay) with clay ridge tiles, red brick Running bond chimney stacks (one squat), and iron rainwater goods on dressed rubble stone eaves. Random rubble stone walls probably originally rendered with render removed. Square-headed window openings with replacement sills, lintels, red brick block-and-start surrounds, and replacement timber casement windows. Square-headed door opening with red brick block-and-start surround, and replacement glazed tongue-and-groove timber panelled door.
Forming an important component of the vernacular legacy of County Kilkenny a collection of modest-scale ranges traditionally assembled in an informal pattern about a courtyard produces an appealing cluster enhancing the scenic value of the local landscape: archival editions of the Ordnance Survey indicate that the ensemble survives as one of the last of a number of farmyard complexes once representing the built heritage of Carrickshock and the environs. Having undergone an extensive renovation programme with some ranges adapted to an alternative use the complex nevertheless continues to make a positive contribution to the character of the locality.
This does not grant access. Most recorded buildings are privately owned; view them only from public ground unless the owner allows entry.
Places near here
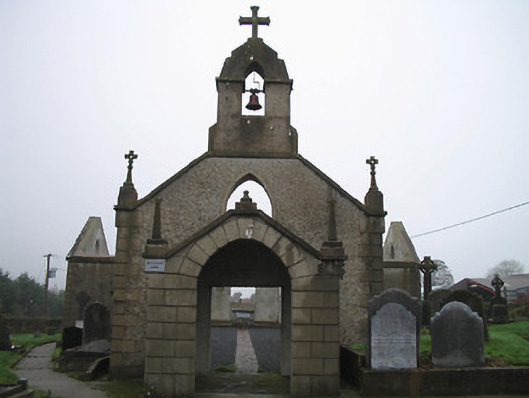 Catholic Church of the Most Holy Trinitychurch/chapel · 966 yd
 Carrickshock MemorialMonument · 1108 yd
 Enclosure in NewmarketEnclosure · 1330 yd
 Church (in Ruins), GraveyardChurch · 1566 yd
 Enclosure in HugginstownEnclosure · 1571 yd
 CastleCastle, tower house · 1642 yd
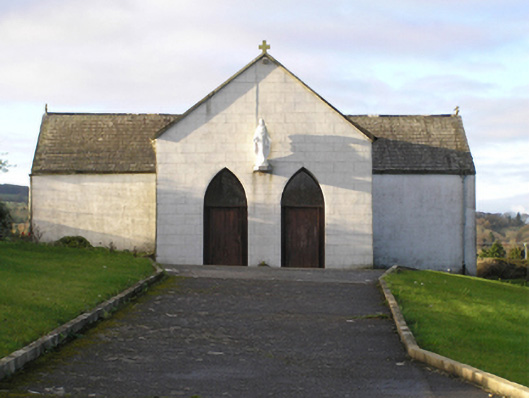 Saint Brendan's Catholic Churchchurch/chapel · 1.2 mi
 Aghaviller Castle (in ruins)Castle, tower house · 1.2 mi
 Castlemorris Pheasant LoopWalking route · 1.5 mi
 Castlemorris WoodForest · 1.5 mi
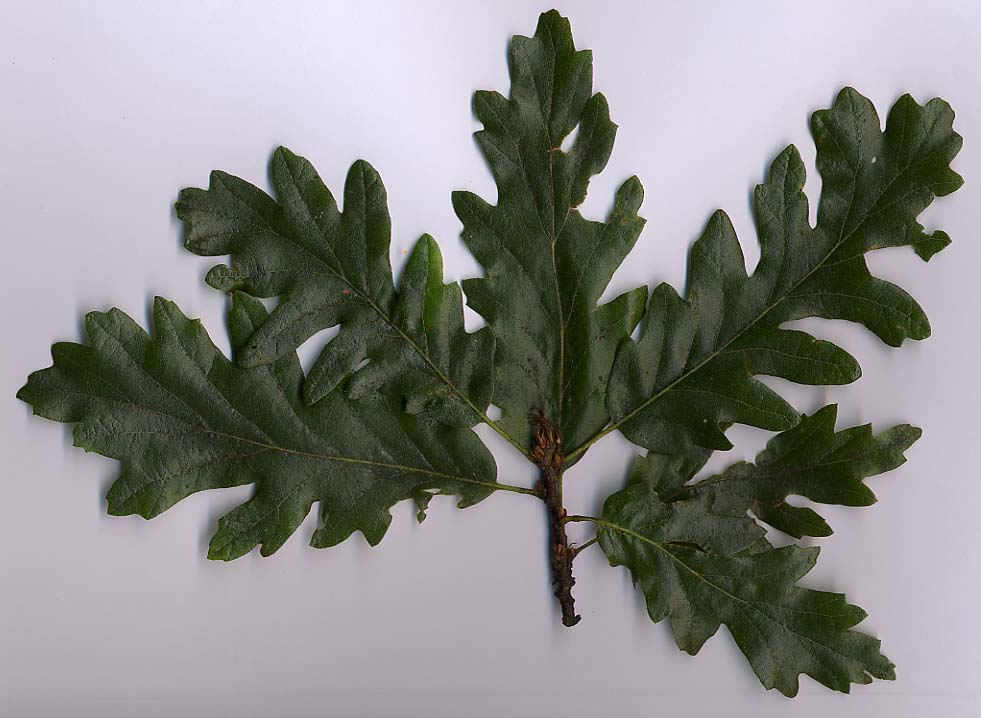 Turkey OakTurkey Oak · 3.5 mi
 Holy WellSpring · 5.0 mi
Other information
Photo: National Inventory of Architectural Heritage · Website use allowed for educational or private purposes with source credit