What is recorded here
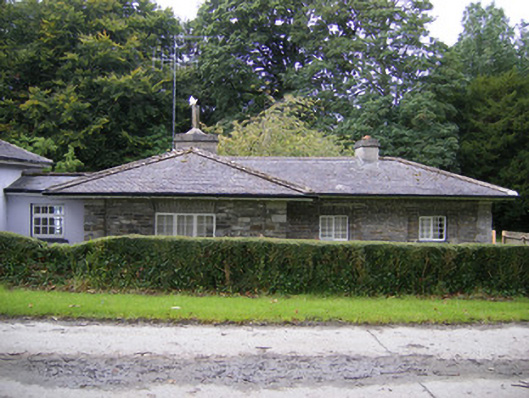

Detached three-bay single-storey former gate lodge, built c. 1825, having projecting end-bay to front (south-east) elevation, four-bay single-storey addition to south-west elevation and lean-to to rear (north-west) elevation. Hipped slate roof with overhanging eaves having timber brackets and rendered chimneystacks. Rubble limestone walls with limestone pilasters to corners. Rendered walls to addition having render pilasters to corners. Square-headed openings with roughly dressed limestone voussoirs, timber casement windows and painted stone sills. Square-headed openings to addition having timber casement windows and painted stone sills. Square-headed opening to lean-to, north-east elevation with timber panelled door.
An appealing, well appointed gate lodge which, despite additions, has been well maintained to present an early aspect and which retains important salient features and materials. Features including slate roof and overhanging eaves contribute significantly to the architectural value of the composition. The gate lodge, together with the attendant gateway presents an appealing group in the landscape, and forms an important element of the Glin Castle estate.
This does not grant access. Most recorded buildings are privately owned; view them only from public ground unless the owner allows entry.
Places near here
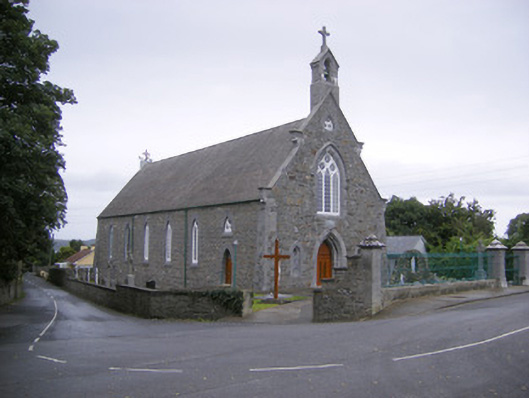 Catholic Church of the Immaculate Conceptionchurch/chapel · 347 yd
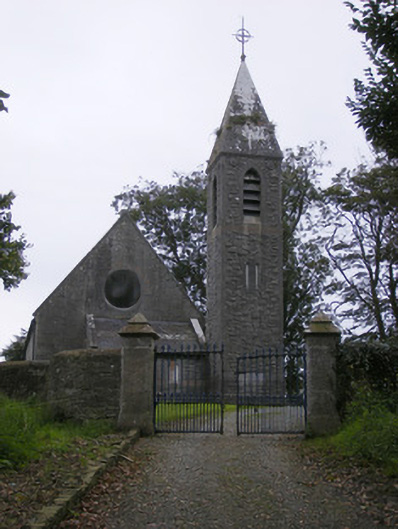 Saint Paul's Church (Kilfergus)church/chapel · 361 yd
 Glin CastleCastle · 401 yd
 Bawn in Killacolla (barker)Bawn · 781 yd
 LisnagryArchaeological place · 1425 yd
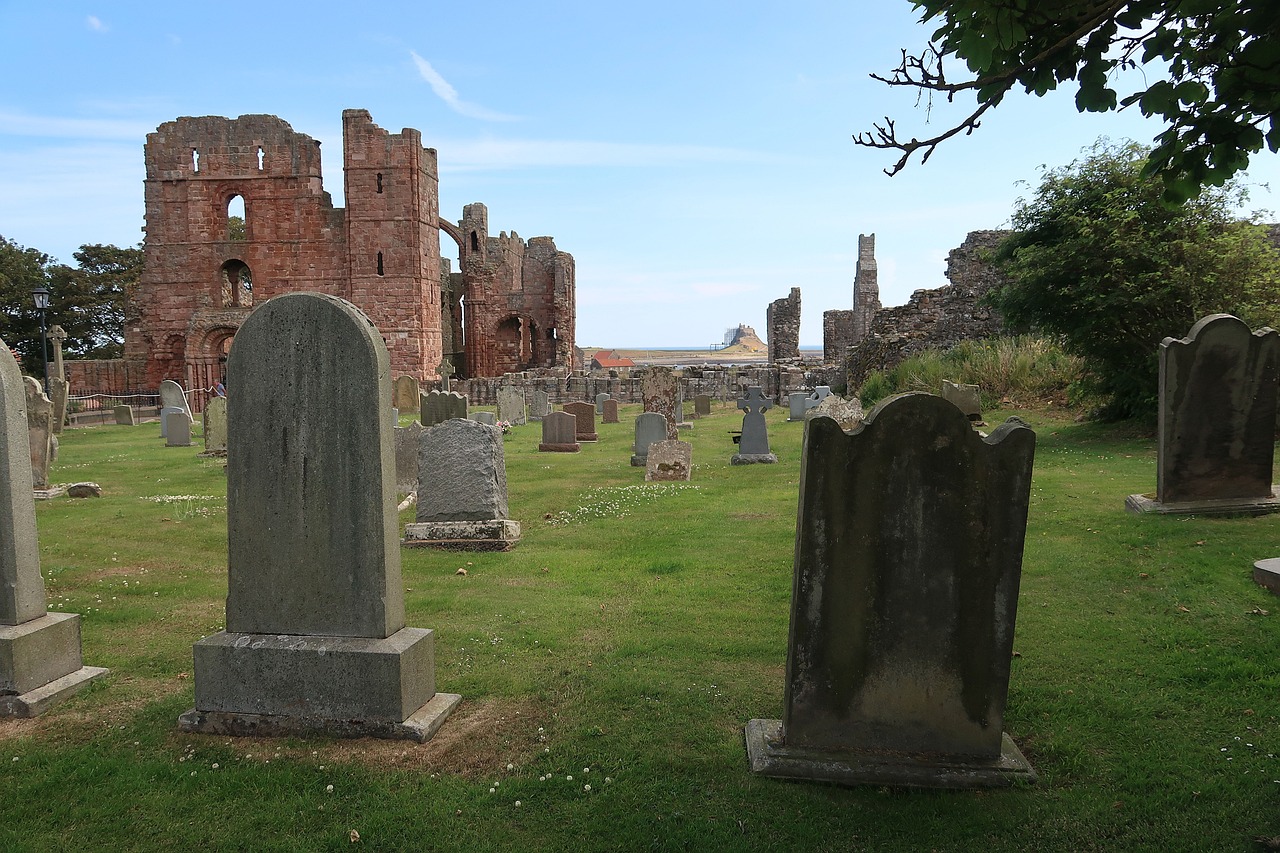 Grave YardGraveyard · 1559 yd
 Mountshannon WoodWood · 2.4 mi
 Prospect HillMountain / peak · 2.6 mi
 Mountshannon PointHeadland · 2.7 mi
 Tarbet BayBay · 2.9 mi
 TobercloonaghSpring · 3.0 mi
 Mountshannon EstateHeritage attraction · 3.7 mi
Other information
Photo: National Inventory of Architectural Heritage · Website use allowed for educational or private purposes with source credit