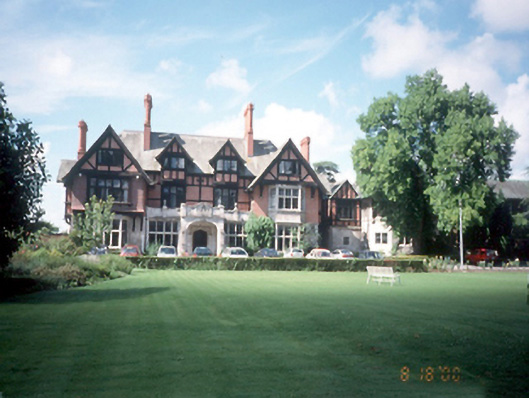
What is recorded here
Detached five-bay two-storey Tudor style former house with dormer attic, dated 1905. Comprising three-bay recessed central block with single-bay single-storey porte cochere to centre, flanked by gabled projecting end bays. Returns to rear. Extended to west, c.1925, comprising single-bay two-storey linking bay, attached to single-bay two-storey gabled advance bay, with terminating pavilion block to right-hand side. Six-bay two-storey extension, c.1960, to west, attached by single-bay two-storey linking bay. Designed by architect L. M. McDonnell.WALLS:Tooled ashlar limestone at ground floor level; machine made red brick, Flemish bond with timber framing to central bays and attic storey of end bays; partially supported by timber brackets with carved masks, on limestone console. OPENINGS: Three sided canted bay windows with limestone mullions and leaded stained glass timber casement windows; square headed window openings; flush timber surrounds, soffit, reveals and cill with original leaded stained glass timber casement window; depressed arched door opening with limestone hood moulding; chamfered soffit, reveals and door step surrounding original double door leaf; studded tongue and grooved panelling with enriched wrought iron hinges; door in limestone porte cochere comprising a single depressed arch to three sides with carved foliated and stepped parapet with central coat of arms below swan neck scrolls; leaded glass domed light to roof.
This does not grant access. Most recorded buildings are privately owned; view them only from public ground unless the owner allows entry.
Places near here
 WeirWeir, fish · 253 yd
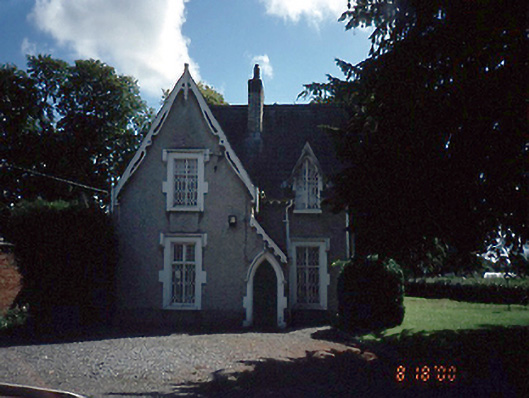 Glenmaroon Housegate lodge · 312 yd
 Saint Michael's Schoolgates/railings/walls · 320 yd
 Furry GlenWood · 327 yd
 Graveyard in Palmerstown LowerGraveyard · 701 yd
 IndicatedBarrow, ring-barrow · 807 yd
 Graveyard in Unknown TownlandGraveyard · 963 yd
 Oldtown WoodWood · 1122 yd
 National Famine WayWalking route · 1338 yd
 The Royal Canal WayWalking route · 1348 yd
 Castleknock CastleCastle · 1.1 mi
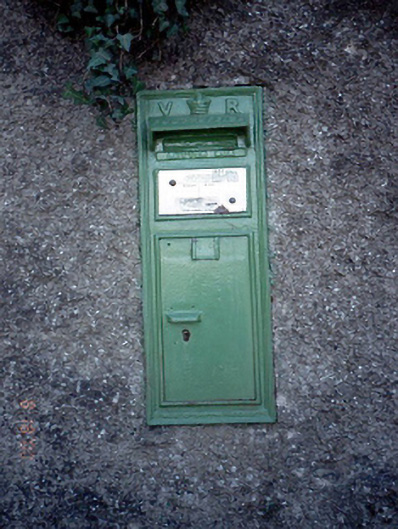 post boxpost box · 320 yd
Other information
Photo: National Inventory of Architectural Heritage · Website use allowed for educational or private purposes with source credit