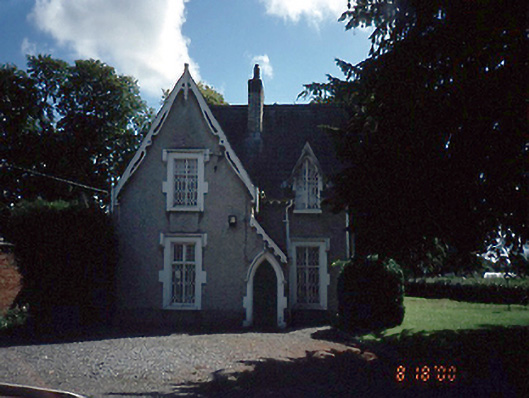
What is recorded here
Detached two-bay single-storey gate lodge with dormer attic, c.1900. Projecting gabled bay to left and return to rear. Set behind ashlar piers and rendered screen walls with cast-iron gates.ROOF: T-shaped plan; two double pitched slate roofs; terracotta ridge tiles and pots, yellow brick chimney stacks, slate roofed dormer windows; carved timber eaves with trefoil design. WALLS: Nap rendered plinth course; rough cast rendered. OPENINGS: Square headed window openings; rendered soffits and reveals and painted stone cill, with either single-pane timber sashes or original timber lattice casement windows with cylinder glass panes.
This does not grant access. Most recorded buildings are privately owned; view them only from public ground unless the owner allows entry.
Places near here
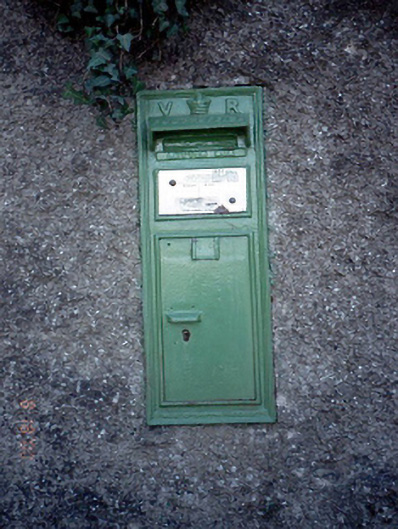 post boxpost box · 10 yd
 Saint Michael's Schoolgates/railings/walls · 51 yd
 Furry GlenWood · 301 yd
 Graveyard in Palmerstown LowerGraveyard · 442 yd
 IndicatedBarrow, ring-barrow · 608 yd
 Ice HouseIcehouse · 773 yd
 National Famine WayWalking route · 1094 yd
 The Royal Canal WayWalking route · 1105 yd
 Oldtown WoodWood · 1247 yd
 Graveyard in Unknown TownlandGraveyard · 1274 yd
 Castleknock CastleCastle · 1606 yd
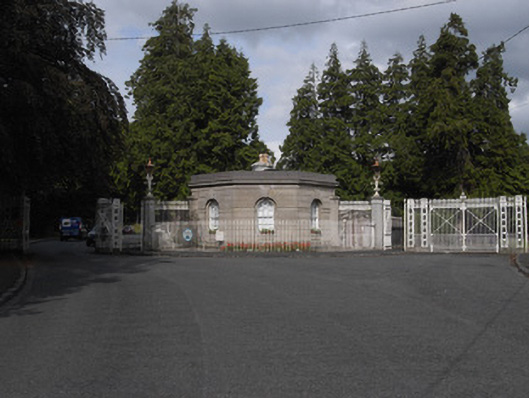 Phoenix Parkgates/railings/walls · 87 yd
Other information
Photo: National Inventory of Architectural Heritage · Website use allowed for educational or private purposes with source credit