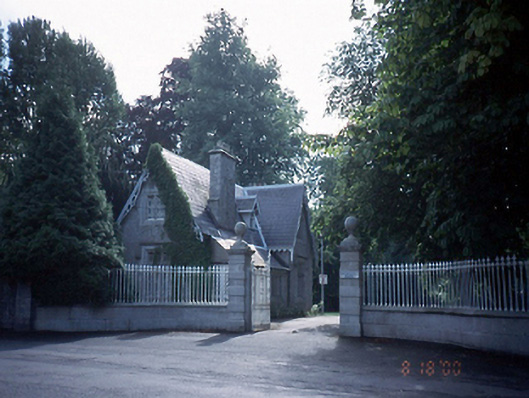
What is recorded here
Detached three-bay single-storey granite gate lodge with attic storey, c.1910, with gabled end-bay. Flat-roofed single-storey extension to rear. Set behind ashlar granite piers with cast-iron railings and gates.ROOF:Two adjoining / intersecting slate roofs, including fish scale slates; overhanging timber eaves; carved timber barge boards; finial and roof ridge tiles; dormer roof; tall granite chimney stacks with granite cornice and clay pots; principle granite stack has curved cruciform design. WALLS: Entirely faced in dressed granite, expressed chimney stack to side elevation, rough cast rendered wall to interior of porch. OPENINGS: Variety of bi-partite and tri-partite depressed pointed arch headed with chamfered granite surrounds. Timber door with original brass door furniture, terracotta tiles laid in herringbone pattern to ground of porch; square headed windows openings, granite rectangular hood mouldings, flush chamfered cills, granite dressed openings granite transepts & mullions metal lattice casement windows with cylinder glass panes. Front door concealed in timber lattice porch on granite blocks; tongue and groove timber door with original brass door furniture; ROOF:Two adjoining/intersecting slate roof, including fish scale slates; overhanging timber eaves; carved timber bare boards; finial and roof ridge tiles; dormer roof; tall granite chimney stacks with granite cornice and clay pots; flat roofed extension to rear, principle granite stack has curved cruciform design. WALLS:Entirely faced in dressed granite, expressed chimney stack to side elevation, rough cast rendered wall to interior of porch.OPENINGS:Variety of bi-partite and tri-partite depressed pointed arch headed with chamfered granite surround; square headed windows openings, granite rectangular hood mouldings, flush chamfered cills, metal lattice casement windows with cylinder glass panes; front door in timber lattice porch resting on granite blocks; tongue and groove timber door with original brass door furniture; terracotta tiles laid in herringbone pattern to porch.
This does not grant access. Most recorded buildings are privately owned; view them only from public ground unless the owner allows entry.
Places near here
 Saint Michael's Schoolgates/railings/walls · 12 yd
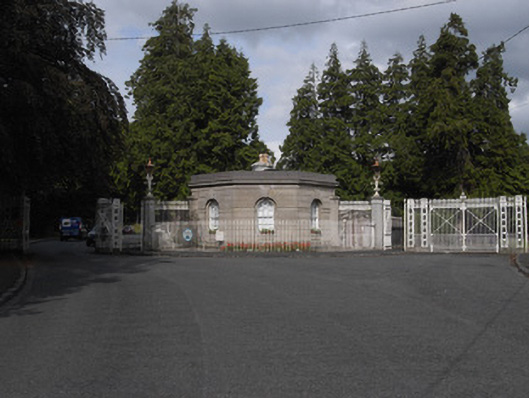 Phoenix Parkgates/railings/walls · 36 yd
 Furry GlenWood · 247 yd
 Graveyard in Palmerstown LowerGraveyard · 488 yd
 IndicatedBarrow, ring-barrow · 662 yd
 Ice HouseIcehouse · 831 yd
 National Famine WayWalking route · 1060 yd
 The Royal Canal WayWalking route · 1070 yd
 Oldtown WoodWood · 1194 yd
 Graveyard in Unknown TownlandGraveyard · 1266 yd
 Castleknock CastleCastle · 1608 yd
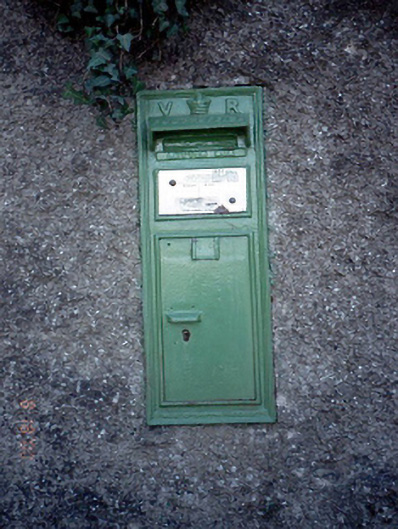 post boxpost box · 54 yd
Other information
Photo: National Inventory of Architectural Heritage · Website use allowed for educational or private purposes with source credit