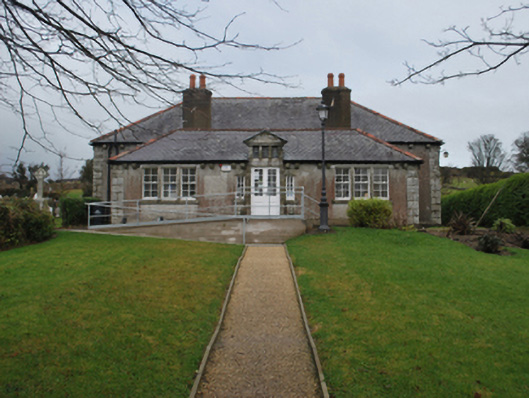
What is recorded here
Detached three- or five-bay single-storey library, designed 1907; dated 1907; opened 1907, on a T-shaped plan centred on three-bay single-storey lower breakfront; five-bay single-storey rear (north) elevation. Hipped slate roof on a T-shaped plan extending into hipped slate roof (breakfront), terracotta ridge tiles, paired rendered "wallhead" central chimney stacks on axis with ridge having cut-granite capping supporting terracotta tapered pots, and cast-iron rainwater goods on exposed timber rafters on paired cut-granite dentil consoles retaining cast-iron downpipes. Part creeper- or ivy-covered roughcast walls bellcast over rendered plinth with repointed margined rock faced cut-granite piers to corners. Square-headed central door opening with cut-granite block-and-start surround framing glazed timber panelled double doors. Square-headed flanking window openings in tripartite arrangement with cut-granite sills, cut-granite monolithic mullions, and replacement lintels framing four-over-four timber sash windows. Square-headed window openings in tripartite arrangement to side elevations with cut-granite sills, and replacement lintels framing six-over-six timber sash windows having four-over-four sidelights. Square-headed window openings to rear (north) elevation with cut-granite sills, and replacement lintels framing six-over-six timber sash windows. Set back from road in landscaped grounds with piers to perimeter having lichen-covered cut-granite chamfered capping supporting wrought iron double gates.
A library erected to a design by Rudolph Maximilian Butler (1872-1943) of Dawson Street, Dublin (Irish Builder 12th January 1907, 24), representing an integral component of the early twentieth-century built heritage of south County Dublin with the architectural value of the composition, one recalling the Butler-designed Sandyford Carnegie Free Library (1907; see 60220039) and 'illustrating his straightforward and effective approach to planning' (Grimes 1998, 154), suggested by such attributes as the symmetrical footprint centred on a pedimented doorcase demonstrating good quality workmanship in a silver-grey granite; the multipartite glazing patterns; and the monolithic stone work embellishing a high pitched roofline. Having been well maintained, the elementary form and massing survive intact together with substantial quantities of the original fabric, both to the exterior and to the restrained interior, thus upholding the character or integrity of a library making a pleasing visual statement in a rural village street scene.
This does not grant access. Most recorded buildings are privately owned; view them only from public ground unless the owner allows entry.
Places near here
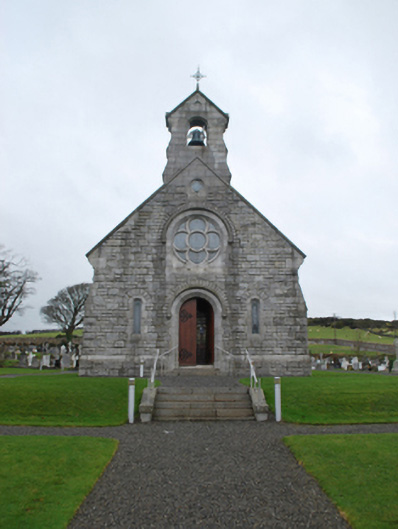 Saint Patrick's Catholic Churchchurch/chapel · 32 yd
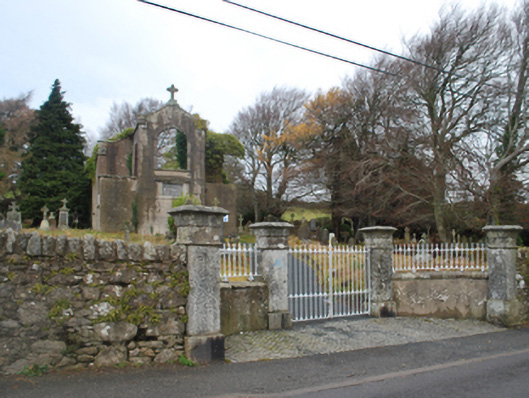 Saint Patrick's Catholic Chapelchurch/chapel · 82 yd
 Field system in Newtown (rathdown By.)Field system · 415 yd
 Glencullen Standing StoneArchaeological place · 420 yd
 Ballybetagh WoodForest · 1652 yd
 Ballyedmonduff ForestForest · 1.4 mi
 Barnaslingan HillMountain / peak · 1.6 mi
 Two Rock MountainMountain / peak · 1.7 mi
 Barnaslingan - Scalp Lookout TrailWalking route · 1.7 mi
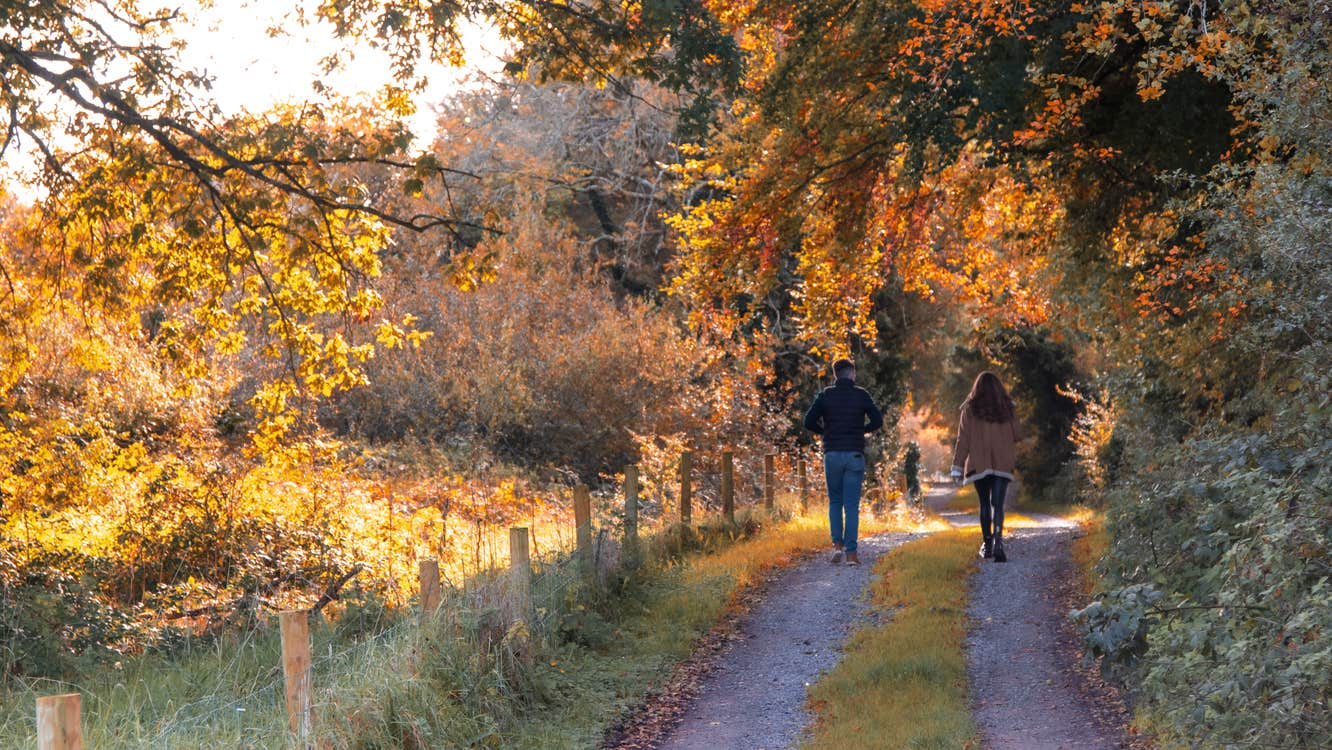 Barnaslingan - Pine loop trailWalking route · 1.7 mi
 Ballycorus castle Site ofCastle, tower house · 1.8 mi
 Calbeck CastleRuins · 2.6 mi
Other information
Photo: National Inventory of Architectural Heritage · Website use allowed for educational or private purposes with source credit