
What is recorded here
Detached three-bay single-storey gate lodge, built c. 1810, now disused. Hipped slate roof with projecting eaves having cast-iron valence, supported on circular-plan Doric-style cast-iron columns to north elevation, and having brick chimney. Painted roughcast rendered walls. Square-headed window openings having tooled limestone sills and remains of some timber sliding sash windows, with one four-pane timber casement window remaining. Square-headed door openings having timber battened doors. Quadrant entranceway to road having roughcast rendered curving walls, paired cut limestone inner piers to vehicular and flanking pedestrian entrances with plinths, caps and single- and double-leaf wrought-iron gates and terminating in rendered outer piers with cut limestone caps.
These entrance gates and gate lodge mark the approach to the now demolished Glenanore, which is commemmorated in the book "The Road to Glenanore". The gates, though relatively modest, are well crafted and the gate lodge is distinguished by its cast-iron columns and valence.
This does not grant access. Most recorded buildings are privately owned; view them only from public ground unless the owner allows entry.
Places near here
 Glenanorefarmyard complex · 263 yd
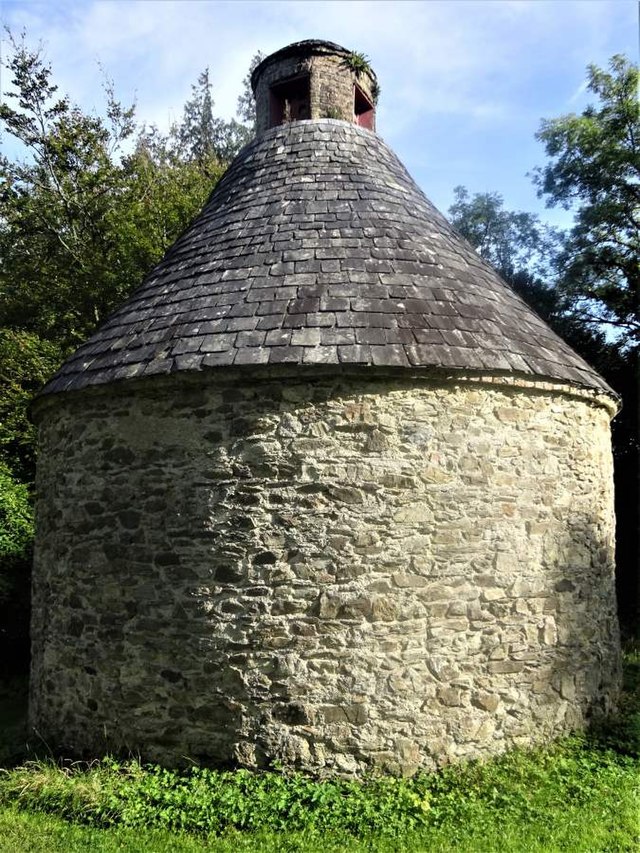 Dovecote in BallyadeenDovecote · 297 yd
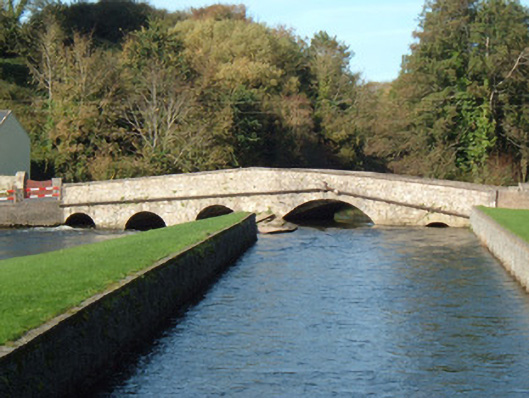 bridgebridge · 668 yd
 Grave YdGraveyard · 748 yd
 Anne's Grove GardensHeritage attraction · 1.5 mi
 Castle (in Ruins)Castle, unclassified · 2.2 mi
 Blackwater (Avondhu) WayWalking route · 2.6 mi
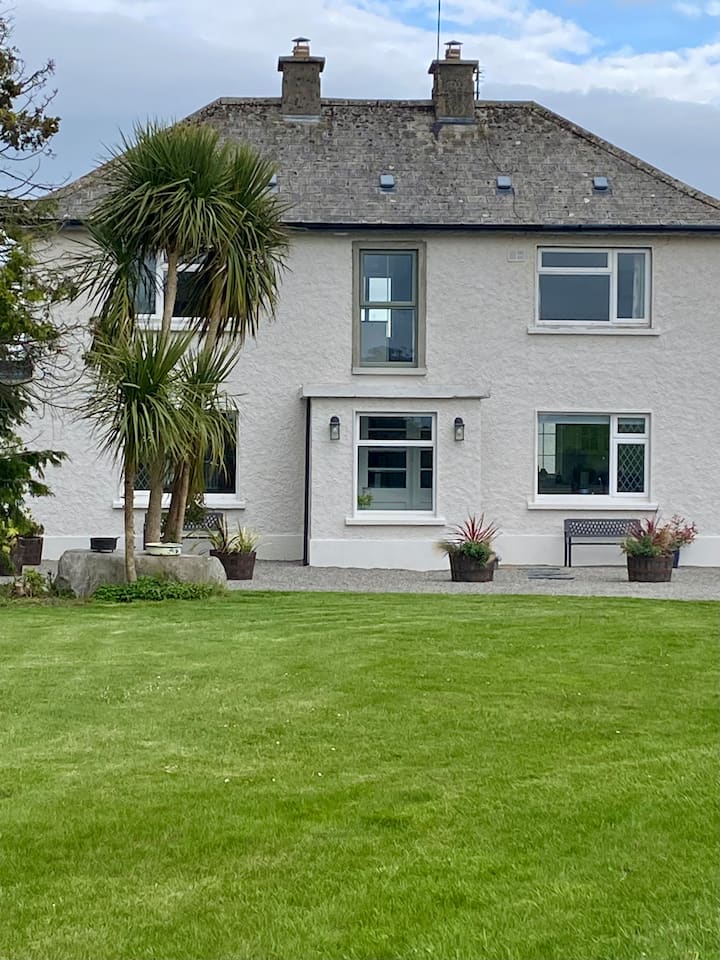 Shanballymore Castle (Site of)Castle, unclassified · 2.8 mi
 Priest's WoodForest · 3.2 mi
 Johnson's WoodForest · 3.5 mi
 Knocknaskagh North TopMountain / peak · 4.1 mi
 Graveyard in BoherashGraveyard · 4.1 mi
Other information
Photo: National Inventory of Architectural Heritage · Website use allowed for educational or private purposes with source credit