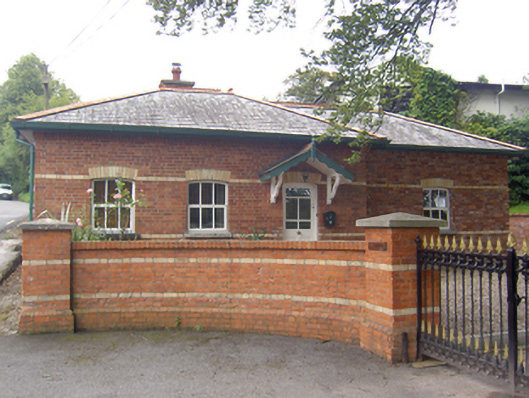
What is recorded here
Detached four-bay single-storey former gate lodge, built c. 1900, having pitched entrance canopy to front (north) elevation, recessed end bay to west and single storey extension to rear (south). Now in use as house. Hipped slate roof with terracotta ridge tiles, red brick chimneystack and rooflights. Pitched slate roof to entrance canopy with terracotta ridge times and carved timber bargeboards. Red brick walls with yellow brick stringcourse and sill course. Camber-arched window openings with cut limestone sills, yellow brick voussoirs and timber casement windows. Camber-arched door opening with yellow brick voussoirs and timber panelled half-glazed door. Red brick sweep walls and piers, having yellow brick string courses. Former rectory to north-west.
Glanmire rectory, gate lodge, accompanying gates and post box form a pleasant grouping of socially significant buildings in the community. The attractive gate lodge retains its original character in features such as decorative ridge tiles and timber bargeboards and indicates the architectural quality of the main house beyond its gates.
This does not grant access. Most recorded buildings are privately owned; view them only from public ground unless the owner allows entry.
Places near here
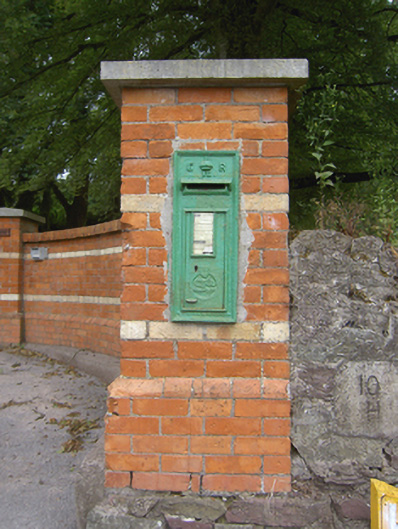 post boxpost box · 18 yd
 Architectural fragment in BallinglannaArchitectural fragment · 215 yd
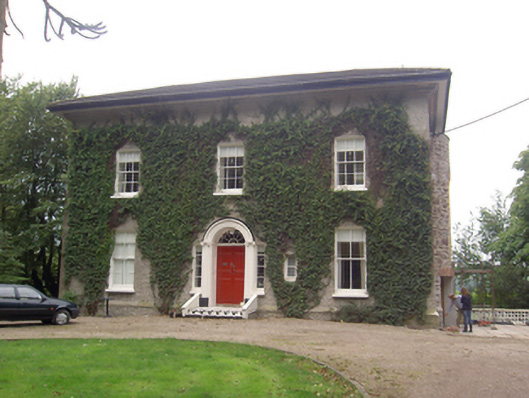 Ballinglanna Housecountry house · 304 yd
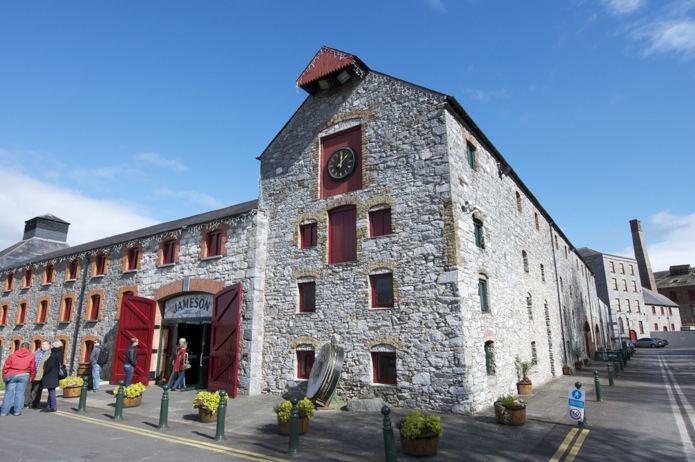 Icehouse in DunkettleIcehouse · 1157 yd
 Old Court (Site of)Castle, unclassified · 1.4 mi
 Old coast guard station ruinRuins · 1.5 mi
 Cork WalksVisitor information · 1.5 mi
 Tinker's Cross ParkMemorial · 1.7 mi
 Glanmire Heritage SocietyMemorial · 1.7 mi
 Castle (in Ruins)Castle, tower house · 1.8 mi
 Carberrytown WoodWood · 1.9 mi
 mill (water)mill (water) · 388 yd
Other information
Photo: National Inventory of Architectural Heritage · Website use allowed for educational or private purposes with source credit