
What is recorded here
Detached five-bay two-storey house, built c.1810, having ashlar limestone Doric portico to front (west), three-bay two-storey return and lean-to additions to rear (east), with attached single-storey former stable block to side (north) elevation of lean-to. Lean-to four-bay two-storey former servants’ quarters to side (north) elevation of return. Hipped and pitched slate roofs having red brick chimneystacks, overhanging timber-clad eaves and cast-iron rainwater goods. Rendered walls to main block, having exposed rubble stone walls to additions. Diminishing square-headed window openings with stone sills to front elevation having nine-over-six and six-over-six pane timber sliding sash windows. Square- and camber-headed window openings with stone sills to side (south, north) elevations of return, having nine-over-four and four-over-four pane timber sliding sash windows. Round-headed stairwell window opening with stone sill to side (south) elevation of return, having six-over-six pane timber sliding sash window having spoked fanlight to upper sash. Recessed round-headed door opening to front elevation within portico, having timber surround, panelled timber reveals, timber panelled door and spoked fanlight. Ashlar limestone flat-roofed portico to front elevation, comprising plinth and stepped approach, having Doric columns and engaged columns supporting timber entablature. Multiple rubble stone pitched roofed outbuildings to side (north), crenellated rubble stone wall enclosing courtyard and garden walls to side (north) and rear having carriage arch. Gate lodge to north-west. Rubble stone gate walls with ashlar limestone capped gate-piers having wrought-iron gates. Set within own extensive grounds.
This fine house is an excellent example of a classically inspired country house, which retains much of its original form and character. The substantial scale of the house and the attractive outbuildings demonstrate the prosperity of its original owner, Randal Howe, High Sheriff of County Cork. The Doric portico displays excellent stone craftsmanship, and draws the eye to this central decorative focus.
This does not grant access. Most recorded buildings are privately owned; view them only from public ground unless the owner allows entry.
Places near here
 Glanavirane Housegate lodge · 222 yd
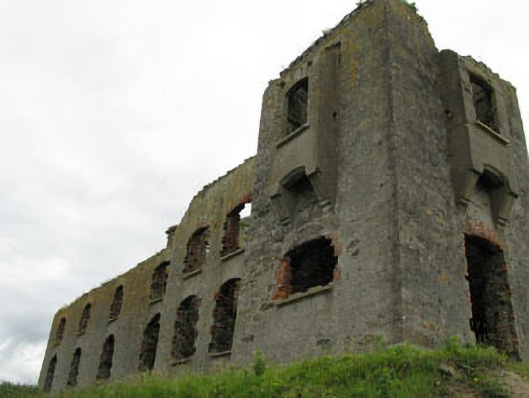 coastguard stationcoastguard station · 357 yd
 Howe's StrandBeach / strand · 477 yd
 Enclosure in Rochestown (carbery East (e.d) By.)Enclosure · 907 yd
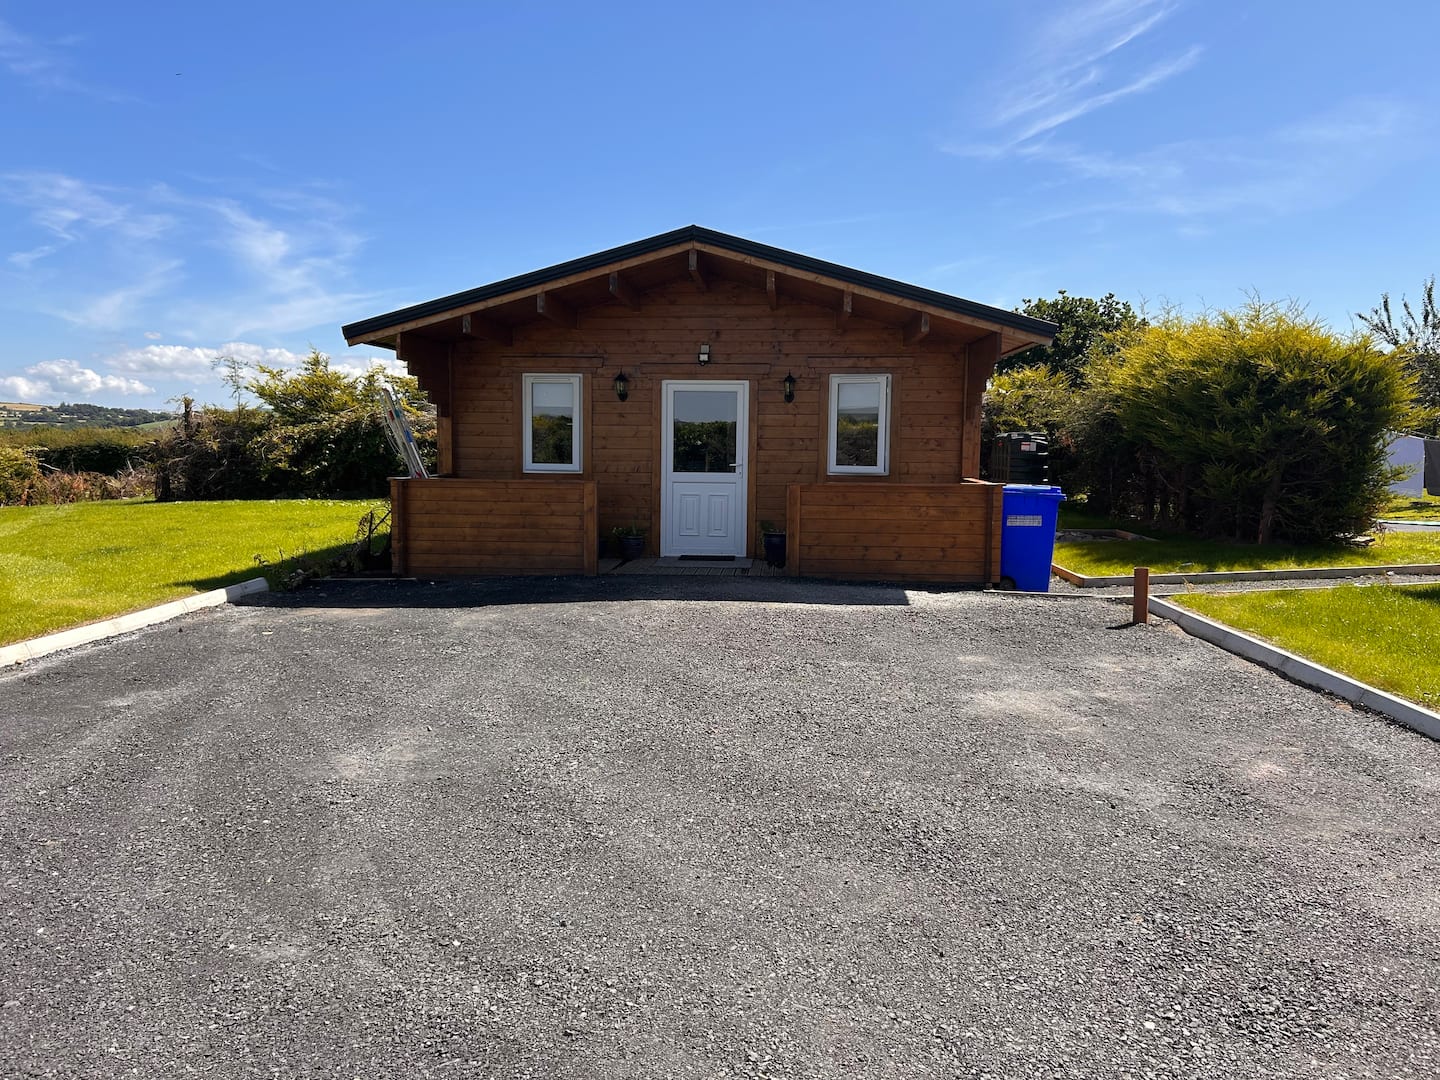 Hut site in HacketstownHut site · 1518 yd
 Hackstown Raised Beach GeologyNamed rock · 1591 yd
 Castle (in Ruins)Castle, tower house · 1.0 mi
 Garrettstown ForestWood · 1.2 mi
 Scott's StrandBeach / strand · 1.3 mi
 New WoodWood · 1.6 mi
 Barry's PointHeadland · 2.8 mi
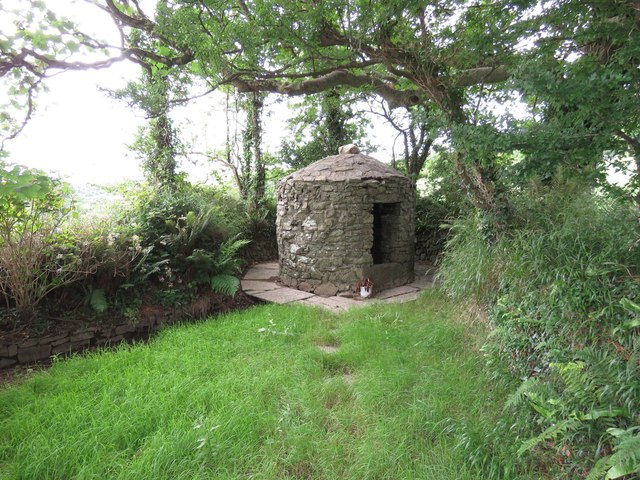 Trinity WellSpring · 3.0 mi
Other information
Photo: National Inventory of Architectural Heritage · Website use allowed for educational or private purposes with source credit