
What is recorded here
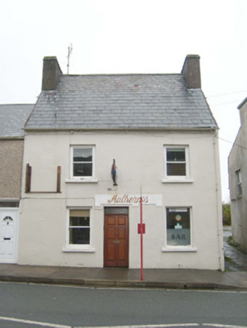
Pair of attached single-bay single-storey houses, built c. 1830, having former shop/retail outlet to the building to the south-east, and having adjoining single-bay two-storey section having integral square-headed carriage-arch. Now in single ownership. Forms a terrace of three with the building adjacent to the north-west (see 40847008). Pitched artificial slate roof with clay ridge tiles, projecting eaves course, cast-iron rainwater goods and having two cement rendered chimneystacks. Natural slate roof over carriage-arch bay to the south-east. Roughcast rendered walls. Square-headed window openings having two-over-two pane timber sliding sash windows with exposed sash boxes and painted stone sills; square-headed window opening to bay to the south-east having replacement timber casement window. Square-headed window opening to former shopfront having fixed-pane display window. Two square-headed door openings having plinth blocks and replacement glazed timber doors. Modern fascia light panel over shopfront. Road-fronted to the centre of Mountcharles. Yard to rear (south-west) having collection of single- and two-storey rubble stone outbuildings (some with dressed stone quoins to corners) having pitched corrugated metal roofs, and square-headed openings with timber fittings.
This pair of buildings, of early-to-mid-nineteenth century appearance, retains much of their early form and character. Their distinctive tall single-bay forms create an appealing composition with a vaguely vernacular architectural character. The integrity of these buildings is enhanced by the retention of timber sash windows. These buildings are one of the few three-storey structures in the centre of Mountcharles, and creates an appealing feature in the streetscape along with its associated neighbour to the north-west (see 40847008), and represents an integral element of the built heritage of the town. The attractive complex of robustly-built rubble stone outbuildings to the rear add considerably to the setting and context, and complete this notable composition.
From the Buildings of Ireland (National Inventory of Architectural Heritage) record 40847009
This does not grant access. Most recorded buildings are privately owned; view them only from public ground unless the owner allows entry.
Places near here
Photo credits
- P L Chadwick, Geograph · CC BY-SA 2.0
- National Inventory of Architectural Heritage
- louise price, Wikimedia Commons · CC BY-SA 2.0
- David Dixon, Geograph · CC BY-SA 2.0
- Ronnie Nijboer, Wikimedia Commons · CC0
- Kenneth Allen, Geograph · CC BY-SA 2.0
- Andreas F. Borchert, Wikimedia Commons · CC BY-SA 4.0
- Becky McReynolds, Wikimedia Commons · CC BY-SA 4.0
- Stephan van Helden, Wikimedia Commons · CC BY-SA 4.0
- Gerald England, Geograph · CC BY-SA 2.0
 Kozy Kip BarHouse · 41 yd
 Historic buildingOfficially recorded historic building · 80 yd
 Killymard Old Church GraveyardGraveyard · 1.2 mi
 Ballyboyle IslandIslet · 2.4 mi
 Wych Elm2.4 mi
 Rooney's IslandIslet · 2.7 mi
 Killymard ChurchStone head · 2.9 mi
 MurvaghOfficial bathing water · 3.1 mi
 Siege of DonegalSiege · 3.2 mi
 Donegal Friary GraveyardGraveyard · 3.3 mi
 Horse-chestnut3.4 mi
 DonegalHistoric town · 3.5 mi
More historic places in County Donegal · All of County Donegal
What do you know about this place?