What is recorded here
Two-storey house. Entrance front (N) of 3 bays: central round-headed door ope with sidelights incorporated into frame; wide fanlight overhead; sash windows with glazing bars. Set in wall either side of door are two identical stone plaques plainly decorated with recessed panel; overhead, flanking 1st-floor window are two small armorial plaques. Side elevations of 4 bays. Hipped roof with central valley and deeply projecting eaves. Additions to rear. House here built by John Gibbins at end of 17th/early 18th century (Ó Donnagáin 1990, 78); still the home of Mr Gibbons in 1750 (Smith 1750, vol. 1, 307). However, present house is early-19th century in appearance. Fine 2-storey farm buildings to S with cut-stone detail, tall central pedimented block with bellcote. Gate lodge with pediment, blind lunette and niches (Bence-Jones 1978, 133).
The above description is derived from the published 'Archaeological Inventory of County Cork. Volume 4: North Cork' (Dublin: Stationery Office, 2000). In certain instances the entries have been revised and updated in the light of recent research.
Date of upload/revision: 14 January 2009
The monument record does not grant public access. Check the route and ask the landowner before entering private land.
- What survives
- Recorded monument
Places near here
 Gibbingsgrove Housegate lodge · 226 yd
 Coolnacrough FortFairy fort / earthen ringfort · 559 yd
 IndicatedHouse, vernacular house · 1226 yd
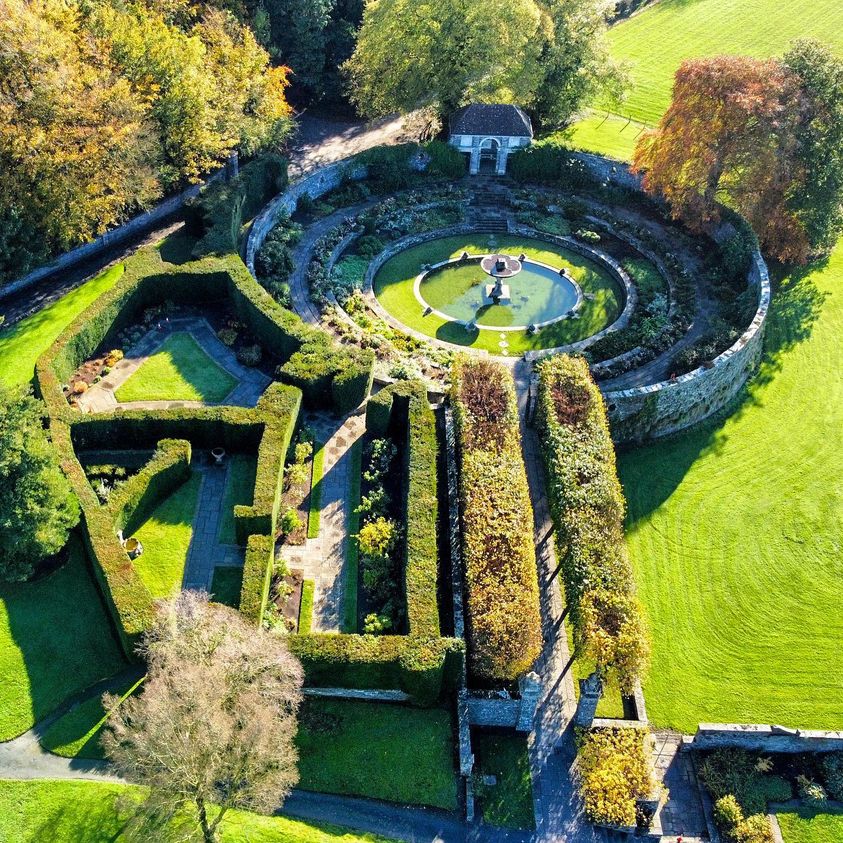 Ballinakill Grave YardGraveyard · 1606 yd
 Castle (in Ruins)Castle, Anglo-Norman masonry castle · 1.4 mi
 Castle (Site of)Castle, unclassified · 2.7 mi
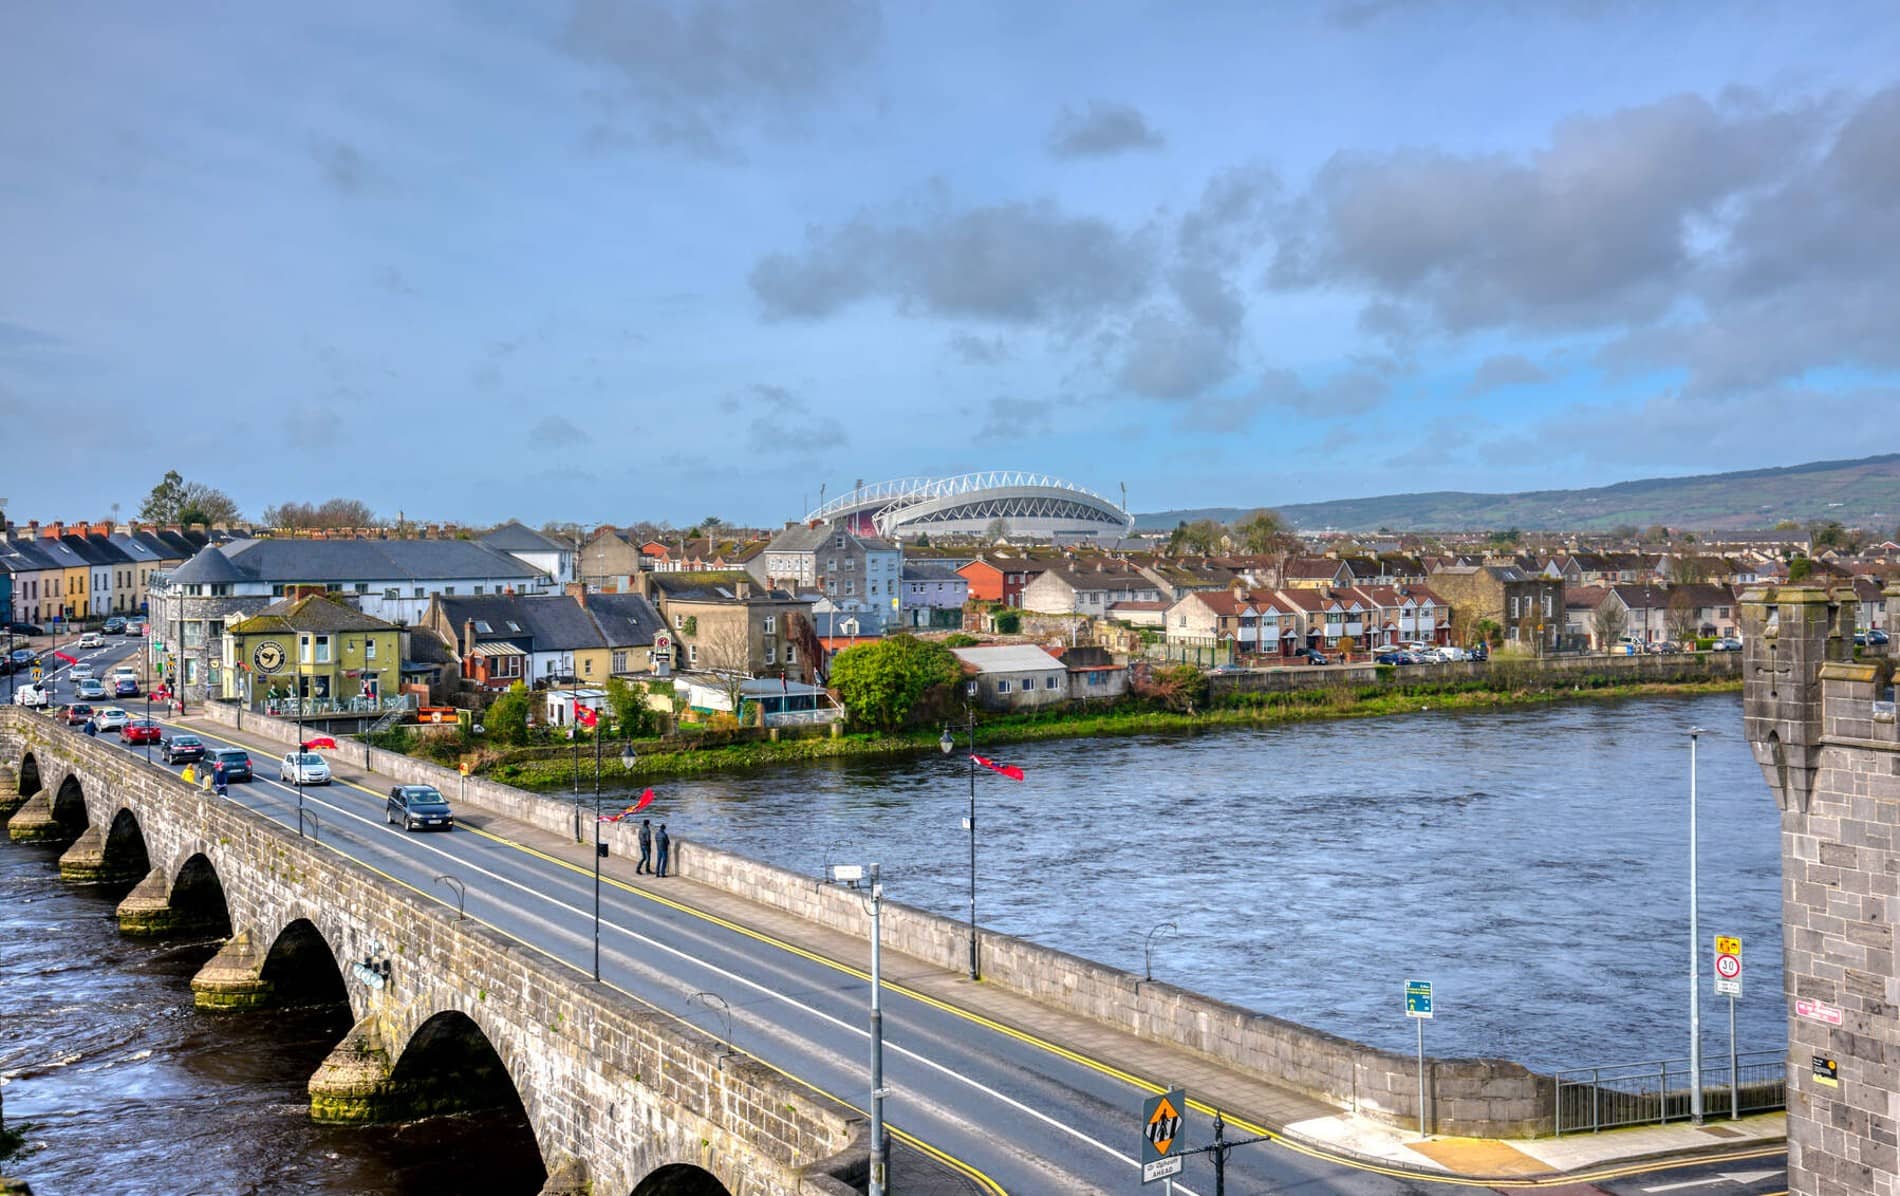 ToberacappeenSpring · 3.7 mi
 National Co-op MuseumMuseum · 3.9 mi
 Saint Derivla's WellSpring · 4.6 mi
 Windmill HillMountain / peak · 5.2 mi
 Battle of LiscarrollMajor battlefield · 5.8 mi
 Ballyhoura WayWalking route · 6.4 mi